
Cook County
Remodeling contractor in Orland Park, IL
Orland Park grew in two big waves, one after the Second World War and one from the late 1990s into the early 2000s. Which wave built your house decides most of what a kitchen, bathroom, basement, addition or pool project involves.
- Contractor registration
- We could not open the village's own contractor page to confirm its current licensing rule, so we check it with Development Services before applying.
- ZIP codes served
- 60462
Permits in Orland Park
Orland Park's Department of Development Services runs the village's planning, building, private engineering and economic development functions, according to the Orland Park annex of the Cook County hazard mitigation plan. Building permits for remodels and additions go through that department, and we handle the permit and inspections.
Development Services is also the department responsible for floodplain management in the village. Orland Park adopted its flood damage prevention ordinance in November 1989, so a project on a lot near a mapped floodplain gets looked at by the same office that reviews the building plans.
Two generations of houses
The village stayed a small farm town until the middle of the last century. The county plan records that Orland Park grew 651.9 percent between 1950 and 1970 and another 302.7 percent between 1970 and 1980. Its first formal subdivision, Orland Park Hills, was built in 1957.
The second wave came later. The same plan says subdivisions of 10,000 square foot lots dominated rapid growth from the late 1990s to the early 2000s, and in 2003 alone the village issued 676 residential building permits. Newer building has moved toward townhomes, senior housing and smaller lot subdivisions.
Kitchens and bathrooms
In a house from the 1957 to 1980 stretch you are working with a home that is now roughly 45 to 70 years old. A kitchen remodel there often turns into a wiring and plumbing job as well, because the cabinets come off walls that have not been opened since the house was built.
In a house from the late 1990s or early 2000s the bones are usually newer and the kitchen and bathrooms are simply dated. These projects are more about layout and finishes than about replacing what is behind the walls and on how the rooms connect.
Basements and flooding
The county plan names 143rd Street, Southwest Highway, Wolf Road, Highland Avenue and residential areas of the village as prone to flooding, and it lists five FEMA repetitive loss properties in Orland Park. The village has stormwater projects listed for the Parkview, Catalina, Caro Vista and Maycliff areas.
Tinley Creek runs through the village, and the plan lists stabilisation of about 2,200 feet of the creek between 86th Avenue and Crystal Creek Drive and 2,800 feet between 151st Street and Oriole Court. If your house is near any of these, sort out sump pumps, backflow protection and grading before you finish the basement, not after.
Additions and pools on Orland Park lots
A 10,000 square foot lot from the 1990s and 2000s boom leaves room for a family room addition or an inground pool, but may not fit both at full size. Setbacks, easements and the drainage pattern the subdivision was engineered around all take a share of the back yard, so we plan the two together from the start.
Older lots from the 1950s to 1970s vary more, and an addition there may run into setback limits sooner. We confirm the current zoning, pool barrier and setback rules for your lot with Development Services at the design stage, before you commit to a plan.
Services
What we build in Orland Park.
Kitchens, bathrooms, basements, additions and, where the lot allows, an inground pool.
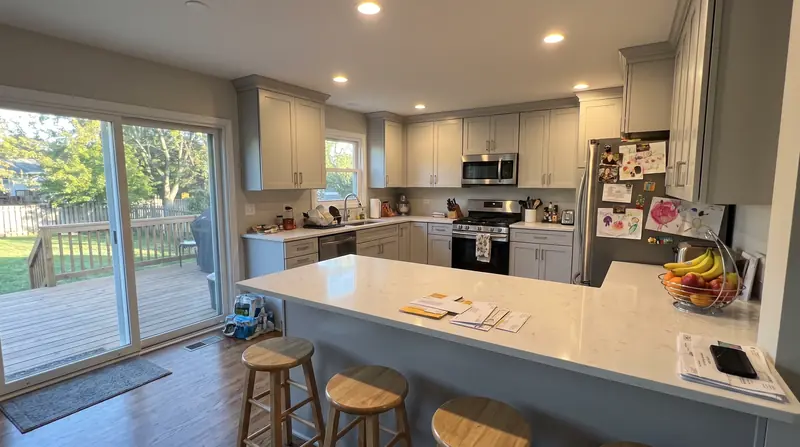
Kitchen remodeling
Galley kitchens in bungalows, two flat kitchens, walls opened up into the dining room.
Read more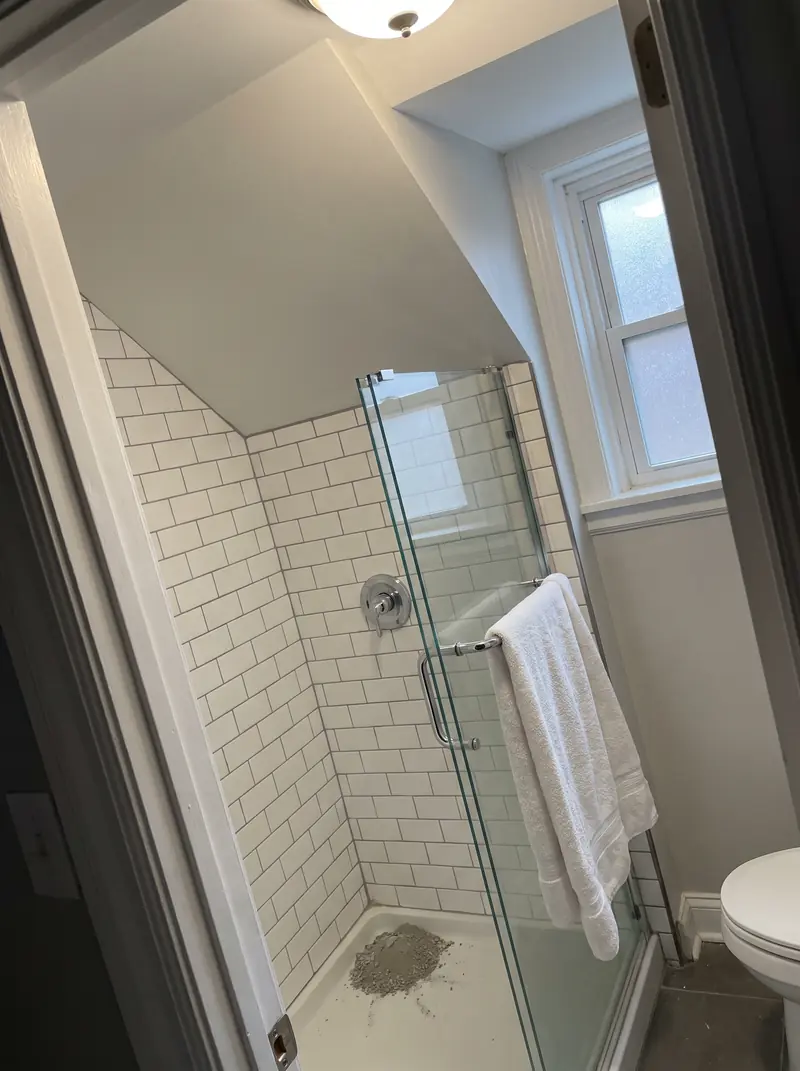
Bathroom remodeling
Bungalow hall baths, cramped upstairs showers, tub to shower conversions.
Read more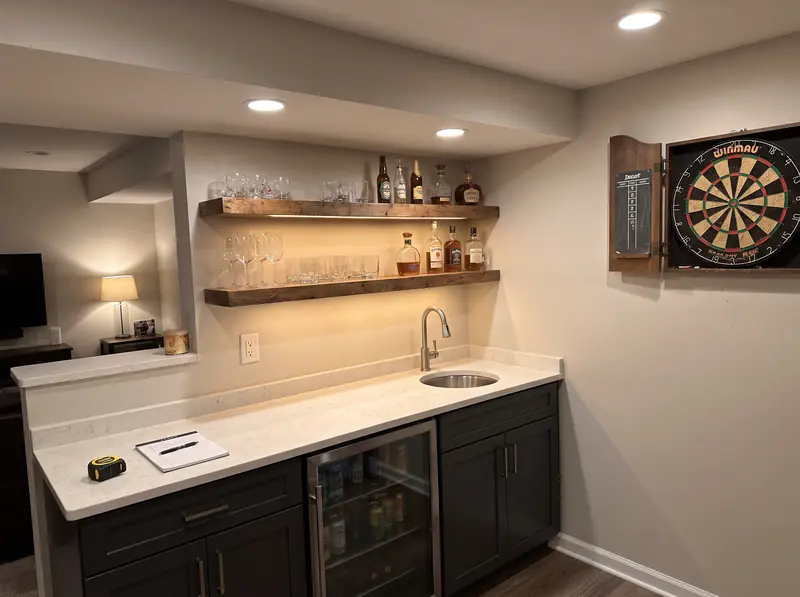
Basement finishing
Family rooms, bedrooms with egress, basement bathrooms, wet bars, theatres and in law suites.
Read more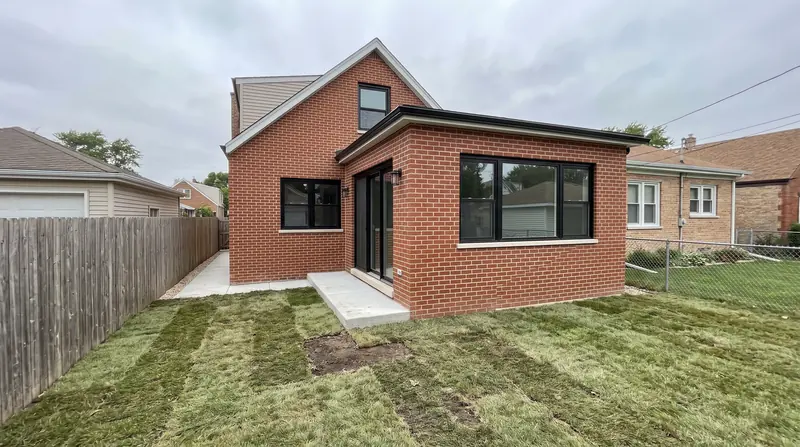
Home additions
Rear additions, full width dormers, second stories and rooms over the garage.
Read more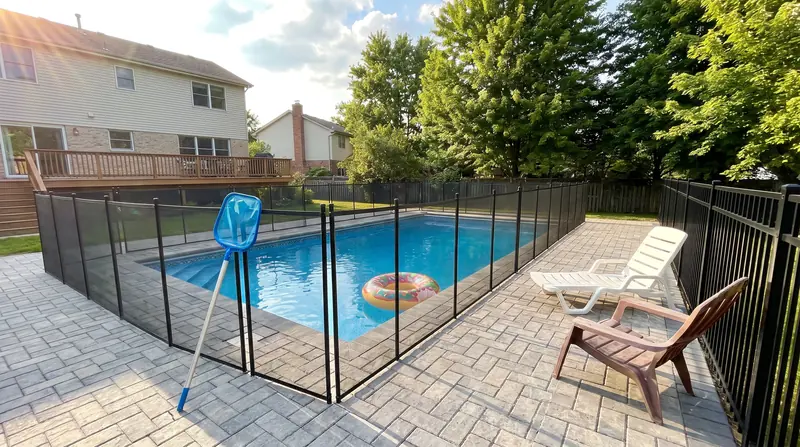
Inground pools
Concrete inground pools in suburban back yards, from dig to first fill.
Read moreWhich department issues building permits in Orland Park?
The Department of Development Services, which handles the village's planning, building and private engineering work and also manages the floodplain.
Is my part of Orland Park prone to flooding?
The Cook County hazard mitigation plan names 143rd Street, Southwest Highway, Wolf Road, Highland Avenue and residential areas as prone to flooding. Ask Development Services whether your lot is in a mapped floodplain before you plan a basement.
When was most of Orland Park built?
In two waves. The village grew 651.9 percent between 1950 and 1970, then again with large subdivisions of 10,000 square foot lots from the late 1990s to the early 2000s.
Free walkthrough
A walkthrough in Orland Park.
We look at what you want to change, tell you what the house and the town will allow, and roughly what it involves. Nothing to sign.
Call (773) 900-4815