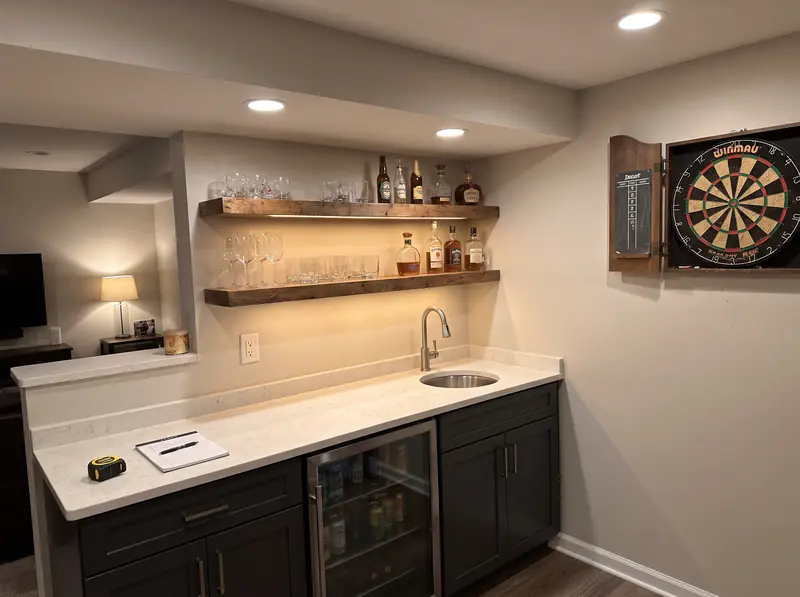
Finished basement wet bar with a small sink and beverage fridge

Basements

Basement finishing in Chicago and the suburbs.

Chicago sits on clay with a high water table. If the water is not solved first you are finishing a room that will rot. We will not frame over a wet basement, and we tell you that before a single stud goes up.

01 / Feasibility
  • 7 ftFinished ceiling Chicago needs
  • 6 ft 4Ducts and beams may drop to
  • 5.7 sq ftSuburban bedroom escape opening
  • Two pitsSewage and sump, never one

Before anybody talks about finishes

Three things decide whether yours can be finished.

Not the flooring. Not the paint colour. These three, in this order, and all of them are answerable in twenty minutes standing in your basement with a tape measure.

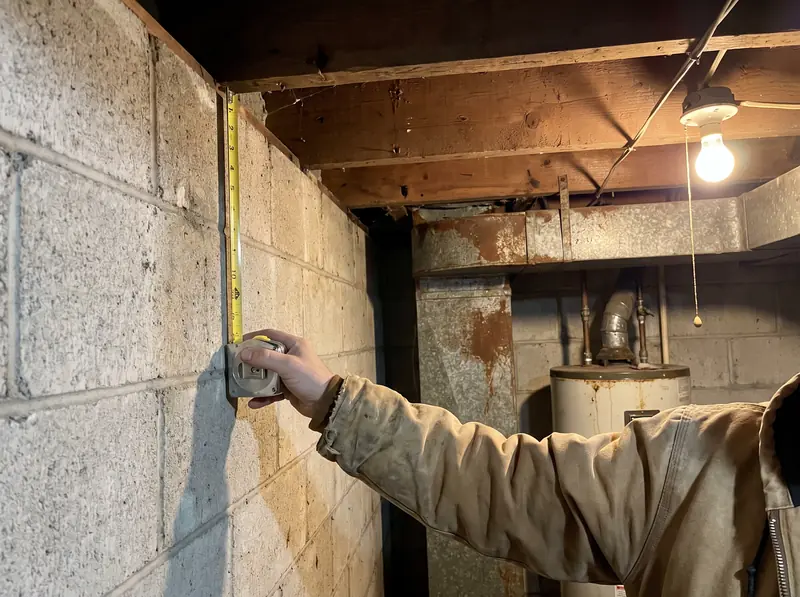
Measuring basement ceiling height to the joists during a walkthrough
Gate 01

Water

Chicago clay holds water against your foundation and pushes it up through the slab at the cove joint, not just down the wall. Sealing the inside of the wall does nothing about that.

What we look for
Efflorescence, a stained cove joint, a sump that runs in dry weather, and signs the basement has taken water before.
If it is wet
It gets fixed by a waterproofing contractor before anyone frames. We do not finish over water, and we will tell you so at the walkthrough.
Before you decide you are fine
Between 2007 and 2016 the City of Chicago recorded 229,743 paid flood damage insurance claims, across 56 of the 59 ZIP codes that touch the city. Not being in a FEMA flood plain is not the same as not flooding. Center for Neighborhood Technology
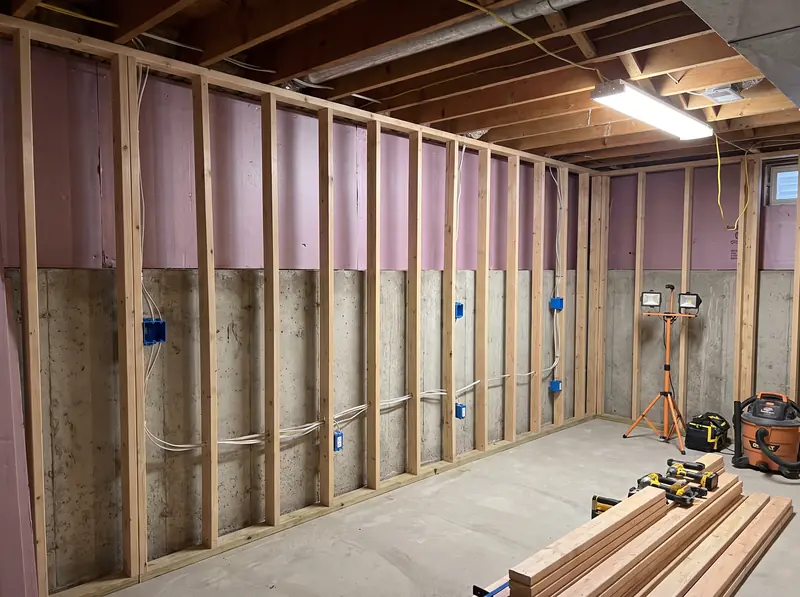
Basement walls framed and insulated in front of the foundation
Gate 02

Headroom

Chicago wants 7 feet from finished floor to finished ceiling in a habitable room. Finished, not bare slab to joist. Flooring and ceiling eat several inches before you start.

The part nobody tells you
Ducts, beams and girders may drop to 6 feet 4 inches inside a dwelling unit, and a bathroom or laundry room only needs 6 feet 8 inches. That is why most bungalows need the ducts boxed, not moved.
If you are short
Underpinning or bench footing buys depth, and it turns a finish into a structural job. We say so before you fall in love with a layout.
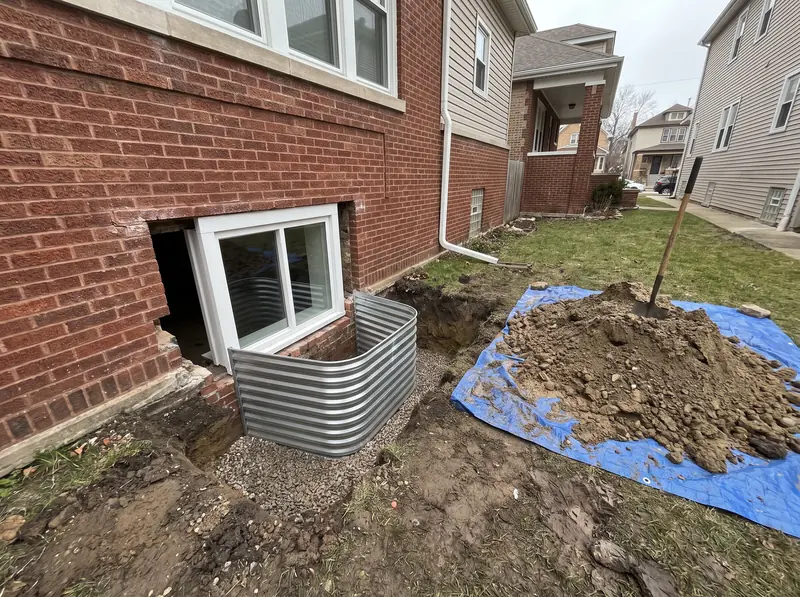
New egress window and window well being installed against a bungalow foundation
Gate 03

Egress

In the suburbs, a basement bedroom without an escape opening will not pass inspection as a bedroom. In the City of Chicago the rule is different, so this gate depends on your address.

Suburbs, the numbers
Under the International Residential Code most villages use: 5.7 square feet of net clear opening, at least 24 inches high, at least 20 inches wide, sill no more than 44 inches off the floor. A well of at least 9 square feet with a 36 inch projection, and a permanent ladder if it is deeper than 44 inches. The well is usually the bigger line.
City of Chicago
The Department of Buildings told builders the 2019 Chicago Building Code has no egress window requirement for small residential buildings. City of Chicago, 2019
Read my basement Six questions about your basement. You get the code issues you are facing, how long it takes and what needs a permit.

A bathroom below the sewer line

The basement floor is below the sewer main, so gravity is not available. Waste goes into a sealed, vented pit cut into your slab and is pumped up by an ejector. That is concrete cutting, excavation, a gas tight lid, a vent tied back into the stack and a dedicated circuit.

It cannot share your existing sump. Code does not allow sewage and subsoil drainage in the same pit, so a below grade bathroom means a second pit. If a bid shows you a bathroom and no ejector pit, that is not a cheaper bid, it is an incomplete one. A bathroom also only needs 6 feet 8 inches of height, which is why it often goes under the lowest part of the ceiling.

A bedroom that counts as a bedroom

In the suburbs, most building departments work from the International Residential Code. Under it, every basement sleeping room needs its own escape opening, and a finished basement needs one even if nobody sleeps down there. The opening needs 5.7 square feet net clear, at least 24 inches high, at least 20 inches wide, with a sill no more than 44 inches above the floor. Below grade it also needs a well of at least 9 square feet with a 36 inch projection, and a permanent ladder if the well is deeper than 44 inches. Your village may amend those rules, and we check the local version.

The City of Chicago is different. When Chicago moved to its 2019 Building Code, the Department of Buildings told builders the new code has no egress window requirement for small residential buildings. We still talk through an escape window for any room someone will sleep in, because the well and the excavation are a decision worth making on purpose, not by default.

Wet bars

A bar is a second kitchen you do not have to plumb like a kitchen. The sink still needs a drain, and below the sewer line that drain goes to the ejector or its own small pump. Put the bar near the bathroom and they can share.

A beverage fridge and an under counter ice maker each want their own outlet, and an ice maker wants a water line and a drain. We place the bar where the plumbing is easiest, not where it looks best on a blank floor plan, and then make it look right.

Theatres and media rooms

No windows is a problem upstairs and a feature down here. The work is in the ceiling and the walls: insulation between the joists so the movie does not play in the kitchen, a separate circuit for the equipment, and conduit in the walls so the cables can be changed later without opening drywall.

Ducts and beams that drop into the room become soffits, and a soffit is a good place to hide speaker wire and lighting.

In law suites

Bedroom, bathroom, kitchenette and sometimes its own way in. It combines everything above: egress for the bedroom, an ejector pit for the bathroom, and enough electrical capacity for a second set of appliances.

There is one line to know before you start. A suite for family is one thing. A separate apartment with its own kitchen that you rent out is a zoning question in Chicago and in most suburbs, and the answer depends on the lot. We will tell you which one you are building before we draw it.

Height, measured properly

Chicago wants 7 feet from finished floor to finished ceiling in a habitable room. Finished, not bare slab to joist. Flooring and ceiling eat several inches before you start.

Ducts, beams and girders may drop to 6 feet 4 inches inside a dwelling unit. That is why most bungalows need the ducts boxed, not moved. If you are short overall, underpinning or bench footing buys depth, and it turns a finish into a structural job. We say so before you fall in love with a layout.

What the work looks like

From the first day to the last.

Illustrative photos of each stage, so you can see what the weeks look like.

Where we do this

Basement finishing near you.

Permits, registration and housing stock change from one town to the next. The pages below cover each one.

Questions

Questions about basements

Book a walkthrough
How low can my basement ceiling be?

Chicago requires 7 feet of clear height in a habitable room, measured from the finished floor to the finished ceiling. Bathrooms may be 6 feet 8 inches. Ducts, beams and girders inside a dwelling unit may come down to 6 feet 4 inches, which is why a bungalow that fails on paper often only needs the duct run boxed into a soffit.

Does a finished basement add square footage to my house?

Not in the appraisal. Under ANSI Z765 2021, the measurement standard appraisers use, a level that is wholly or partly below grade is not counted in Gross Living Area. What it does add is living space, and the 2025 Cost vs Value report put a midrange basement remodel at about 71 percent cost recouped at resale.

Can you just seal the walls and finish over a damp basement?

We will not. An interior sealer is a coating, and in Chicago clay the failure mode is water pushing up through the cove joint and the slab. If your basement takes water it needs a waterproofing contractor first. If it is genuinely dry we will tell you that too.

Does a basement bedroom need an egress window?

In the suburbs, almost always. Most villages here use the International Residential Code, which wants an escape opening of 5.7 square feet net clear for every basement sleeping room, with a well outside it. In the City of Chicago, the Department of Buildings told builders the 2019 code has no egress window requirement for small residential buildings. We check the rule for your address before the room is drawn.

Do I need to test for radon?

Worth testing, always, before you turn a space nobody occupied into a space someone sleeps in. The action level is 4.0 picocuries per litre, and Illinois licenses radon measurement and mitigation professionals through IEMA.

Free walkthrough

Twenty minutes at your house.

We look at what you want to change, tell you what the house and the town will allow, and roughly what it involves. Nothing to sign.

Call (773) 900-4815
YMC Construction 3222 W Grenshaw St Chicago, IL 60624 (773) 900-4815 info@ymcconstruction.com Mon to Sun, 9am to 6pm

Request a walkthrough

What is the project?
When would you like to start?

No design fee. Nothing to sign at the walkthrough. We call twice and then we stop.

Name, phone and ZIP are all we need. We call to set a time.