
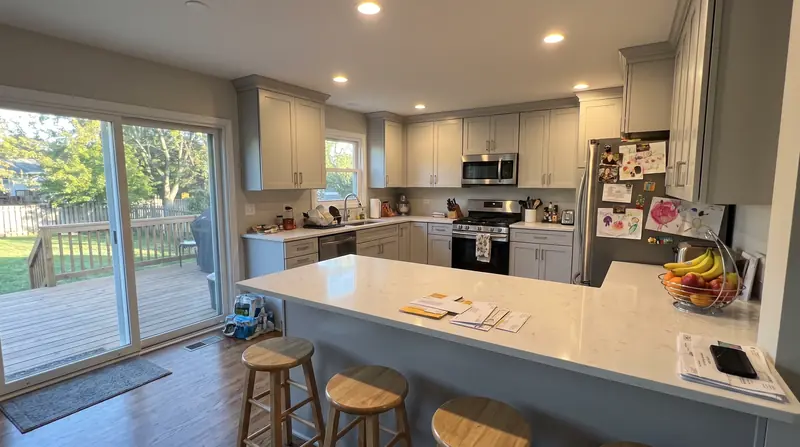
Kitchens
Kitchen remodeling in Chicago and the suburbs.
Most of the cost of a kitchen is in what you will never look at again: the beam where the wall used to be, the circuits behind the backsplash, the drain under the sink. We price those first, in writing, and then talk about cabinets.
Start with the walls, not the cabinets
A lot of Chicago kitchens were built as separate rooms, closed off from the dining room by a wall that may or may not be carrying the floor above. Taking it out is the single most common thing people ask for, and the first question is always the same: is it bearing.
If it is, the load goes onto a new beam, sized by an engineer, with posts that carry it down to something solid. That is temporary shoring, a beam, and sometimes a footing in the basement. It is a day or two of work and a line on the scope you should be able to see, not an allowance hidden in the cabinet price.
What is behind the backsplash
Older kitchens tend to run the whole counter off one circuit. Current code wants at least two 20 amp small appliance circuits for the counter outlets, ground fault protection on them, and dedicated circuits for the dishwasher, the disposal and often the microwave. In an older house that can mean a panel that has no room left.
A bigger range hood brings its own question. Under the International Residential Code that most suburbs use, a hood that moves more than 400 cubic feet a minute needs makeup air, so the house is not starved of air every time you cook. We check both before anyone picks a range.
Plumbing that has been there since the house was built
Galvanized supply pipe narrows from the inside over decades, and old cast iron drains can be close to the end of their life. When the cabinets come out is the cheapest moment you will ever get to replace them, because the wall is already open.
Moving the sink to an island is possible, but it changes the venting, and the drain has to have somewhere to fall to. We look at that on the walkthrough before it ends up on a drawing.
How a kitchen job runs
Demolition, then rough plumbing and electrical, then inspection, then insulation and drywall, then cabinets, then templating for the counters, then the counters, then the trim, the backsplash and the appliances. The counters are the usual wait, because the fabricator templates on site after the cabinets are set.
You get a dated schedule before we start, and we tell you when something moves rather than letting you notice.
What the work looks like
From the first day to the last.
Example photos of each stage, so you can see what the weeks look like. They are not YMC projects, and each one says so.
Where we do this
Kitchen remodeling near you.
Permits, registration and housing stock change from one town to the next. The pages below cover each one.
Do I need a permit to remodel my kitchen?
If the plumbing, the wiring or a wall changes, yes, in Chicago and in every suburb we work in. Swapping cabinets and counters in the same layout is a different conversation, and the answer depends on the town. We pull whatever is needed in our name.
Can the wall between my kitchen and dining room come out?
Usually, yes. If it carries load, it comes out with a beam sized by an engineer and posts carried down to proper support. The question is cost and where the beam goes, not whether it is possible.
Can we live in the house during a kitchen remodel?
Most people do. We put up a dust wall, protect the floor on the path in, and clean up at the end of every day. A temporary sink and microwave somewhere else in the house makes the weeks much easier.
Free walkthrough
Twenty minutes at your house.
We look at what you want to change, tell you what the house and the town will allow, and roughly what it involves. Nothing to sign.
Call (773) 900-4815