
Kitchens, Schaumburg
Kitchen remodeling in Schaumburg, IL
Most Schaumburg kitchens sit in houses built from 1959 onward, and a lot of them sit on a concrete slab. That one fact shapes where your sink can go.
- Permits
- Permit Services, Permitting Division, Community Development Department, Village of Schaumburg
- Contractor registration
- The village requires contractor registration for all contractors working in Schaumburg, and out of town contractors are issued an Out of Town Contractors License before a permit can be issued. Source
- ZIP codes served
- 60173, 60193, 60194, 60195
The original Weathersfield kitchen
The Daily Herald's profile of Weathersfield says the first Campanelli ranches came with open kitchens and built in appliances, including wall mounted GE refrigerators. Plenty of those kitchens have been redone once or twice since. When we open one up we expect earlier remodels layered on the original, and we plan the demolition around that.
Those first ranches sit on hot water heated concrete slabs. If your house still has radiant heat in the floor, the tubing runs through the concrete under your kitchen. Before anyone cuts the slab for a new island sink or a moved dishwasher drain, we find out where the heat loops and the drain lines actually run.
What the village wants on paper
A kitchen remodel in Schaumburg needs a residential building permit, submitted through the OpenGov portal, and a plan review. The village also requires a separate electrical permit for the electrical work. The drawings are a quarter inch to the foot floor plan showing existing and new walls, whether any load bearing wall is coming out, the windows, every outlet and switch, the cabinet layout, the appliance layout and the finish floor material.
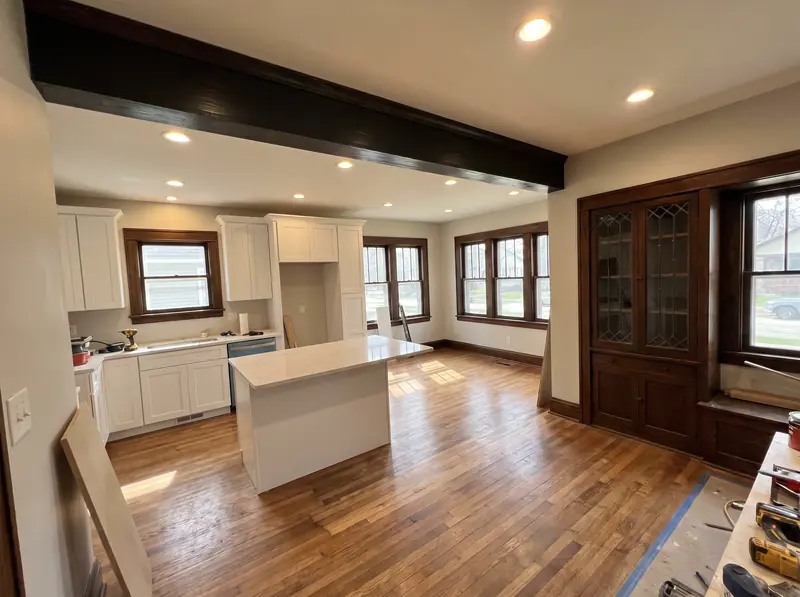
If a bearing wall is being removed, or a window is added or resized, expect the village to ask for more plans. Opening a ranch kitchen to the living room is a common request, so we sort out the beam and the paperwork before the cabinets are ordered.
Electrical rules that change the layout
Schaumburg's kitchen guide says every kitchen receptacle must be 20 amp GFCI protected and placed so that no point along the counter is more than 24 inches from an outlet. The disposal and dishwasher each need a disconnect switch, and any ceiling box has to be fan rated. On a long counter or an island, that spacing rule decides where the outlets go before the cabinet maker does.
Those dedicated circuits need room in your panel. We look at the panel during the first visit, not after the permit is issued.
Inspections and timing
The village inspects rough plumbing, mechanical, electrical and framing, then insulation, then a final. Inspections need at least 24 hours notice and can be booked up to 4 p.m. the business day before. The work has to stay open until the inspector signs it off, so drywall waits for the rough approval. The printed permit card and approved drawings stay on site the whole time.
If you live in a townhouse or condo, check your association rules too. The village only asks for HOA sign off on exterior projects, but many associations have their own rules on interior plumbing and work hours.
What the work looks like
How the job goes, stage by stage.
Illustrative photos of each stage, so you can see what the weeks look like.
Can I move my kitchen sink in a Schaumburg slab ranch?
Usually, but it means cutting the concrete to reroute the drain, and in original Weathersfield ranches the slab may also carry hot water heating tubing. We locate both before committing to a layout, and the plumbing goes through the village rough inspection.
Does a cabinet swap need a permit in Schaumburg?
The village's kitchen guide calls for a permit for a kitchen remodel plus an electrical permit for the wiring. Its bathroom guide says replacing cabinets on the same layout with no electrical or plumbing changes, or replacing a countertop, does not need a permit. If you are unsure, Permit Services will tell you before you start.
Free walkthrough
Kitchen remodeling in Schaumburg.
We look at what you want to change, tell you what the house and the town will allow, and roughly what it involves. Nothing to sign.
Call (773) 900-4815