
Cook County
Remodeling contractor in Mount Prospect, IL
Mount Prospect is a 1960s and 1970s village with older combined sewers and some of the most specific remodeling handouts in the northwest suburbs. We plan kitchens, bathrooms, basements, additions and pools to those handouts from day one.
- Contractor registration
- Mount Prospect requires a Contractor's Licence, valid one year, for general contractors, electricians, plumbers, roofers, HVAC, fire alarm and fire sprinkler contractors. Source
- ZIP codes served
- 60056
Permits in Mount Prospect
Building permits are issued by the Building and Inspection Services Division of the Community Development Department, on the second floor of Village Hall at 50 S. Emerson Street. The Village's own rule of thumb is simple: if the job adds, moves or exposes water, gas, electricity or walls, or touches your property lines, it needs a permit.
Kitchen, bathroom and basement remodels are reviewed for code compliance, which the Village says takes 10 business days. If you live in a homeowners association, the Village wants a signed letter from the association on its letterhead approving the work. A Contractor's Licence is required for the general contractor and the licensed trades. We register before we pull, and we handle the permit and the inspections.
What the houses are like
The Village's own history traces its biggest growth to land speculation in the 1920s and the suburban boom after World War II. CMAP's 2025 housing profile shows the result: half of all homes were built between 1960 and 1979, another 24 percent between 1940 and 1959, and the median year built is 1969.
It is also more mixed than many neighbours. About 61 percent of homes are single unit buildings and roughly a quarter are in buildings of 5 to 49 units. That matters because the Village requires a state licensed plumber and a licensed electrician for work in condos, townhomes and other multi family buildings.
Kitchens and bathrooms
Mount Prospect's kitchen handout is specific. New wiring goes in conduit, every modified circuit gets arc fault protection, and the kitchen needs at least two 20 amp general circuits on top of the refrigerator, range and microwave circuits. New fixtures must carry the WaterSense label, and the inspector checks for it at final, so the labels stay on. Taking out a wall needs stamped plans or an architect's letter stating whether it is load bearing.
Bathrooms have their own list. The whole room goes on GFCI protection, switches sit at least 36 inches from the shower, showers and tubs get an anti scald valve and windows in the room need safety glass. If the existing fan does not vent outside, it has to be corrected. At rough inspection all four trades are inspected the same day, with the plumber and electrician on site.
Basements and sewers
Mount Prospect's first sewers went in during the 1920s as combined sewers, carrying sewage and stormwater in one pipe toward Weller Creek and the Feehanville Ditch. The Village says combined sewers still make up about 34 percent of its own system, and that buildings on them typically lack overhead sewers and are more prone to flooding through floor drains and toilets. Before we finish a basement we find out which kind of sewer serves the house.
The basement handout then sets the build. Finished ceiling height must be at least 7 feet, with beams and girders allowed to drop 6 inches where they are at least 4 feet apart. The plan has to show the escape window, a wall section with an air gap from the foundation and a decay resistant bottom plate, and all wiring in conduit, because nonmetallic sheathed cable and BX are not allowed. New plumbing that never existed needs a water fixture count worksheet.
Additions and lot rules
Zoning in Mount Prospect sits in Chapter 14 of the Village Code, and the Village's online GIS map viewer produces a parcel report showing a property's zoning. The Economic Development and Planning and Zoning Division reviews permits for zoning compliance, and anything that needs relief goes to the Planning and Zoning Commission.
On the building side, the Village wants architect stamped plans for structural changes. With so much of the housing stock built in the 1960s and 1970s, an addition often means tying new framing, new circuits and new plumbing into original systems, and the Village expects any non compliant life safety items found once walls are open to be corrected.
Pools
Mount Prospect's Swimming Pool Supplement keeps pools out of every required front, side and exterior side yard. A pool can reach into the rear yard as long as at least 15 feet is kept between the rear property line and the edge of the structure. The plat of survey shows the pool, distances to the lot lines and the house, utilities, the barrier and gate, the ladder, the equipment and the drainage, and the Village does not allow pool water to be discharged to grade, the street or the sewer.
Barrier rules are spelled out. If a house wall forms part of the barrier, doors opening to the pool need an audible alarm or the pool needs a power safety cover. Gates swing away from the pool and self close and self latch, with the release at 54 inches. After the permit is issued you call JULIE, mark the pool outline in white paint and book the pool locate inspection before digging starts.
Services
What we build in Mount Prospect.
Kitchens, bathrooms, basements, additions and, where the lot allows, an inground pool.
Kitchen remodeling
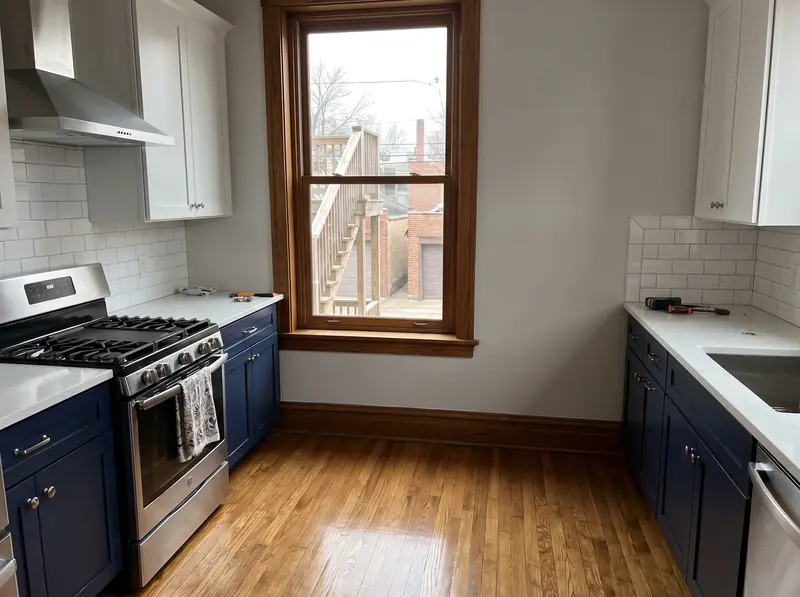
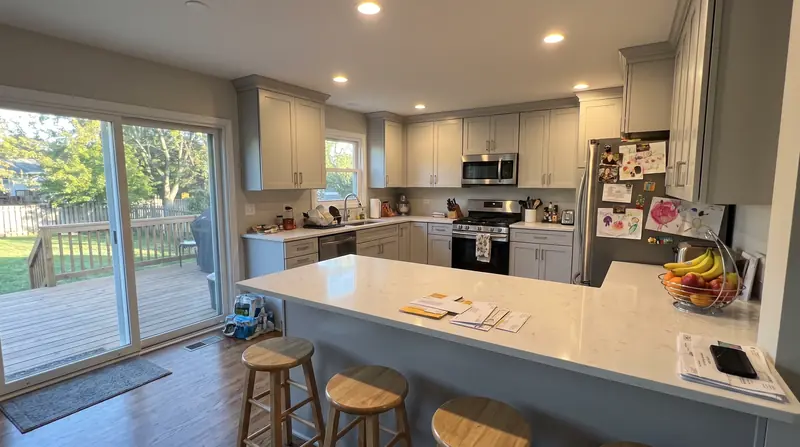
Galley kitchens in bungalows, two flat kitchens, walls opened up into the dining room.
Read more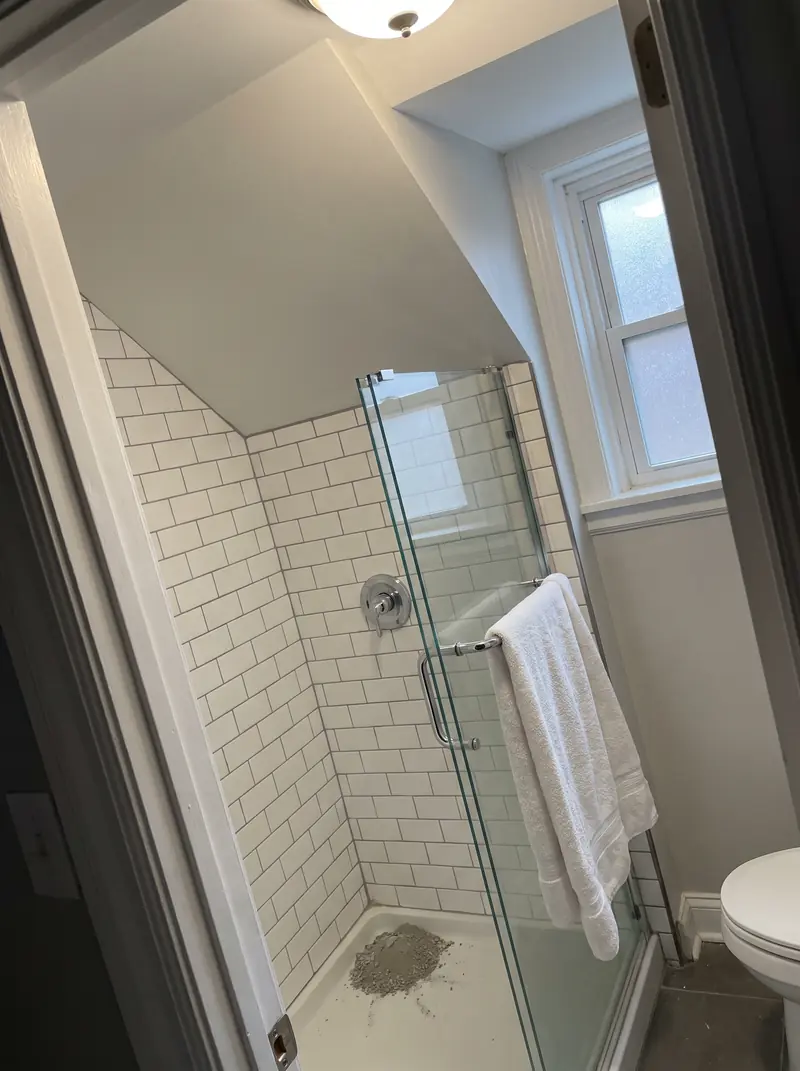
Bathroom remodeling
Bungalow hall baths, cramped upstairs showers, tub to shower conversions.
Read more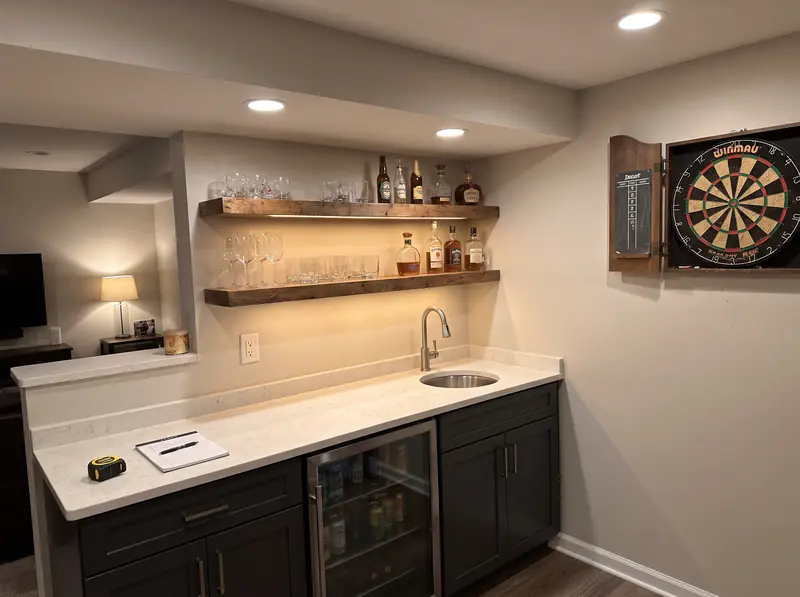
Basement finishing
Family rooms, bedrooms with egress, basement bathrooms, wet bars, theatres and in law suites.
Read more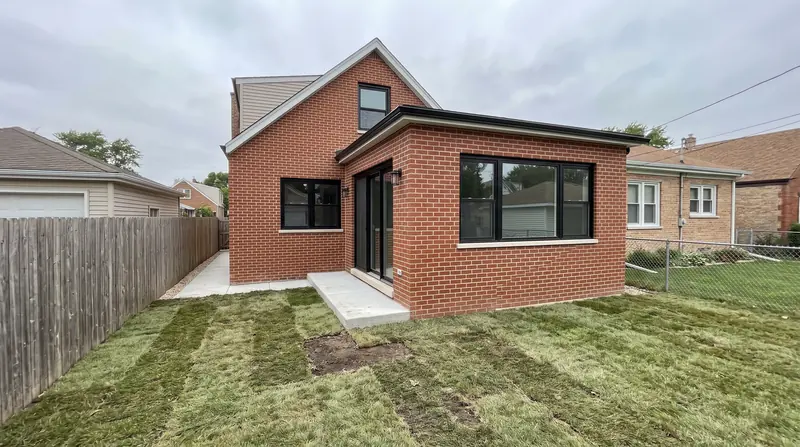
Home additions
Rear additions, full width dormers, second stories and rooms over the garage.
Read more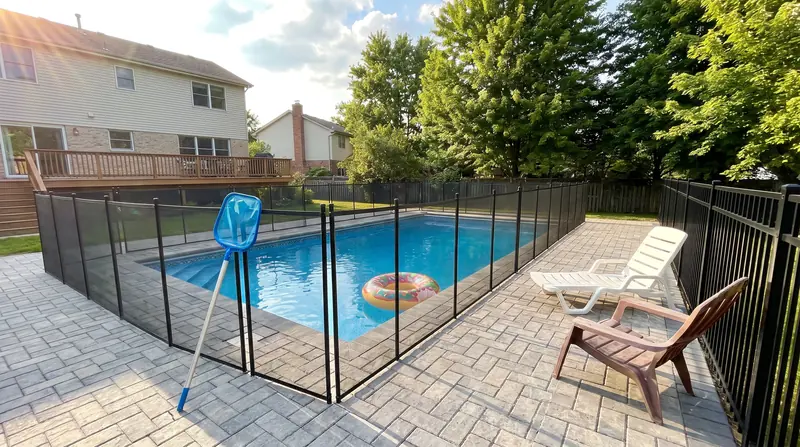
Inground pools
Concrete inground pools in suburban back yards, from dig to first fill.
Read moreDo I need my homeowners association's approval for a Mount Prospect remodel permit?
If you live in an association, yes. The Village's kitchen, bathroom and basement handouts ask for a letter from the association on its letterhead approving the work.
How high does a finished basement ceiling have to be in Mount Prospect?
At least 7 feet above the finished floor. Beams and girders spaced at least 4 feet apart may project up to 6 inches below that.
How close to the back lot line can an inground pool go?
The Village requires at least 15 feet between the rear property line and the edge of the pool, and pools are not allowed in required front, side or exterior side yards.
Free walkthrough
A walkthrough in Mount Prospect.
We look at what you want to change, tell you what the house and the town will allow, and roughly what it involves. Nothing to sign.
Call (773) 900-4815