
Cook County
Remodeling contractor in Palatine, IL
Palatine grew fastest in the 1960s, 1970s and 1980s, on lots whose rules still depend on whether they were platted before 1958. We plan kitchens, bathrooms, basements, additions and pools around that, and around a sprinkler rule many homeowners have not heard of.
- Contractor registration
- Palatine requires contractors to register with the Village, by trade, through its Citizen Self Service portal, and every registration expires on 31 December each year. Source
- ZIP codes served
- 60067
Permits in Palatine
Building permits come from the Community Development Department at Village Hall, 200 East Wood Street, and are applied for only through the Village's Citizen Self Service portal. Palatine sorts them into two tracks. Express permits cover smaller listed projects on detached single family homes, with a goal of review in 5 business days. Standard permits cover larger work, including additions, with a goal of 10 to 15 business days.
The Village says you need a permit to finish or remodel a basement, remodel a kitchen or bathroom, or install a pool or hot tub, and also for drainage work such as tying a downspout or sump pump into a buried pipe. Contractors register by trade through the same portal, and every registration expires on 31 December. Plumbing permits also need a letter of intent from the licensed plumber. We register before we pull, and we handle the permit and the inspections.
What the houses are like
CMAP's 2025 housing profile puts Palatine's median year built at 1977. About 42 percent of homes went up between 1960 and 1979 and another 31 percent between 1980 and 1999, so nearly three quarters of the housing went up in those four decades. Only 58 percent of units are single unit buildings, and more than a quarter are in buildings of 5 to 49 units.
The zoning code still carries the village's growth history. In the R1 and R2 single family districts, lots platted on or before 12 January 1958 have smaller minimum sizes and widths than lots platted after that date. In the R1 district, for example, an older lot can be 50 feet wide where a newer one must be 100.
Kitchens, bathrooms and the sprinkler rule
Palatine amends the International Residential Code in a way that matters for big remodels. When a one or two family house or townhouse is altered, renovated or reconstructed and the work affects 50 percent or more of the floor area, a fire sprinkler system must be added throughout the home to NFPA 13D. A single kitchen or bathroom will not usually reach that line. A whole floor gut, or a kitchen, two baths and a basement done together, might, so we measure it before the design is fixed.
Age matters in the rooms themselves. For homes built before 1978 the Village points to the EPA rule requiring certified contractors and lead safe practices when painted surfaces are disturbed. In a 1970s Palatine kitchen we plan for that along with the usual upgrades to circuits and venting.
Basements and flooding
Land along Salt Creek and Buffalo Creek, their branches and tributaries, and several low lying areas of Palatine are identified as flood hazard areas, and the Village Engineering Department can tell you whether your property is one of them. The Village also offers residential flood assistance, including a Basement Protection Program and Storm Water Drainage Programs.
The Village's own basement guidance explains why finished basements flood here. Heavy rain can surcharge the sewer system and push water back into unprotected basements, and in older homes the footing drains are often connected straight to the sanitary sewer. The fixes it lists are a floor drain standpipe, a backwater valve or an overhead sewer. We sort that out before the finish goes in, not after.
Additions and lot rules
Coverage limits vary by district, so we check yours first. In the R1 district a single family lot is capped at 25 percent building coverage and 35 percent total lot coverage, with a 50 foot rear setback. In R2, one of the denser single family districts, the caps rise to 35 percent building coverage and 45 percent lot coverage, with a 40 foot rear setback and an interior side yard of 10 feet on lots at least 67 feet wide or 5 feet on narrower ones.
Height in these districts is two and a half stories, measured at no more than 30 feet to the midpoint of the roof. Additions go through the standard permit track, and if the addition and any remodeling together affect half the floor area, the sprinkler rule above applies.
Pools
Palatine allows pools in rear or side yards only, and never in a side yard that abuts a street. The pool and any accessory equipment, including a deck or filter enclosure, must stay at least 5 feet from the rear and side lot lines, and the pool itself must be at least 4 feet from the house. Pools do not count toward the ground floor area limit for accessory structures.
Palatine builds pools to the 2021 International Swimming Pool and Spa Code with its own amendments. One of them requires construction fencing around an inground pool or spa site from the moment excavation starts until the permanent barrier is finished. Swimming pool contractors register with the Village as their own trade.
Services
What we build in Palatine.
Kitchens, bathrooms, basements, additions and, where the lot allows, an inground pool.
Kitchen remodeling
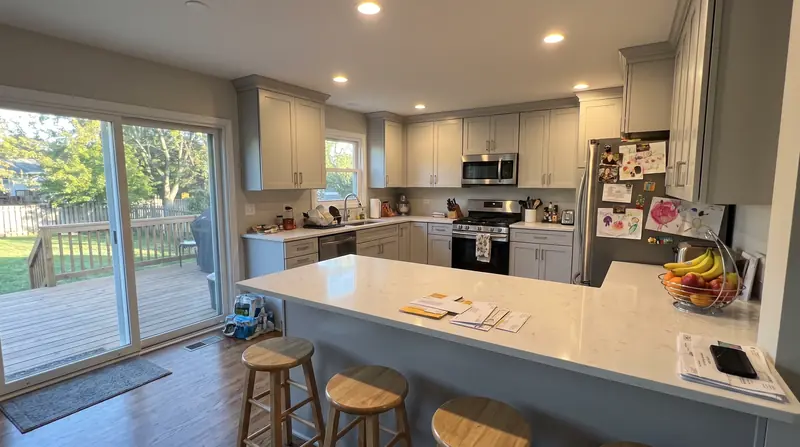
Galley kitchens in bungalows, two flat kitchens, walls opened up into the dining room.
Read more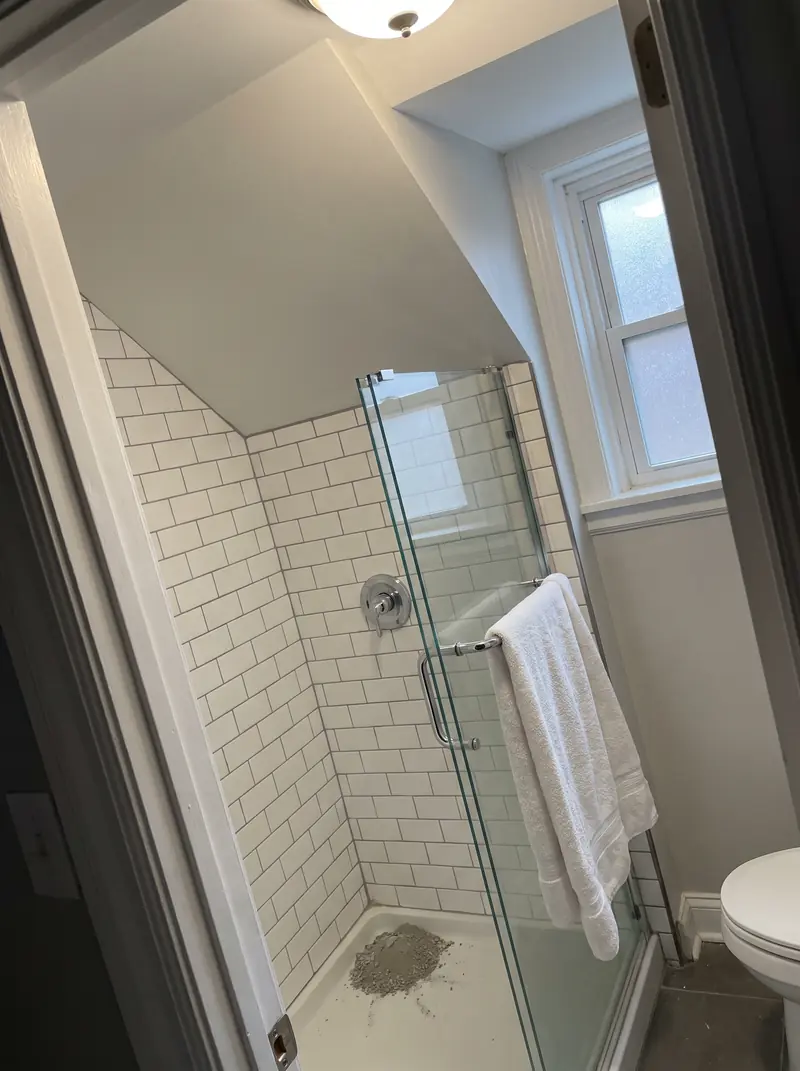
Bathroom remodeling
Bungalow hall baths, cramped upstairs showers, tub to shower conversions.
Read more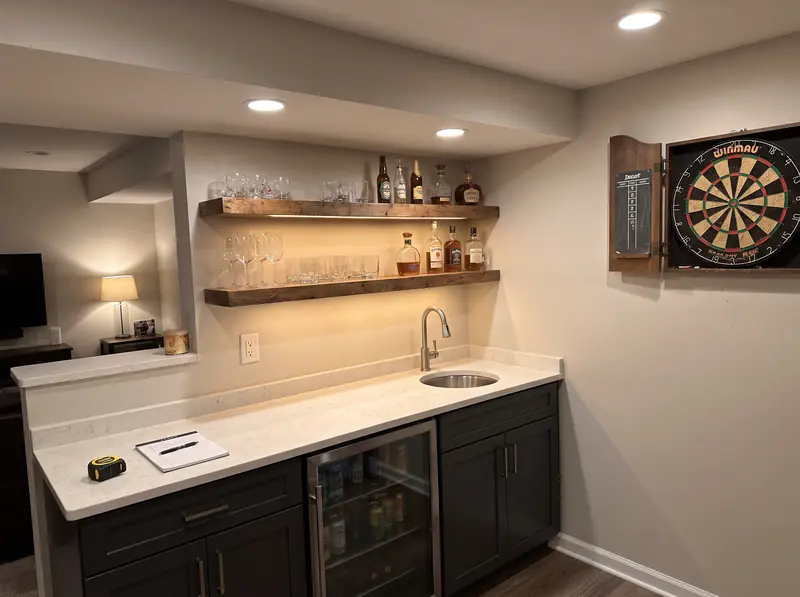
Basement finishing
Family rooms, bedrooms with egress, basement bathrooms, wet bars, theatres and in law suites.
Read moreHome additions
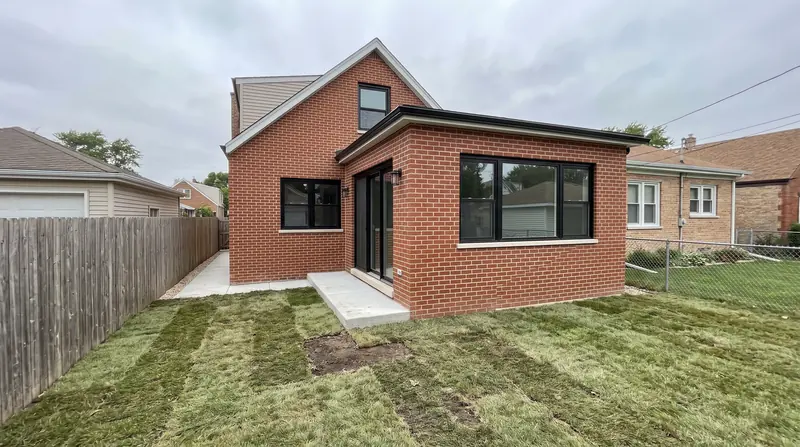
Rear additions, full width dormers, second stories and rooms over the garage.
Read more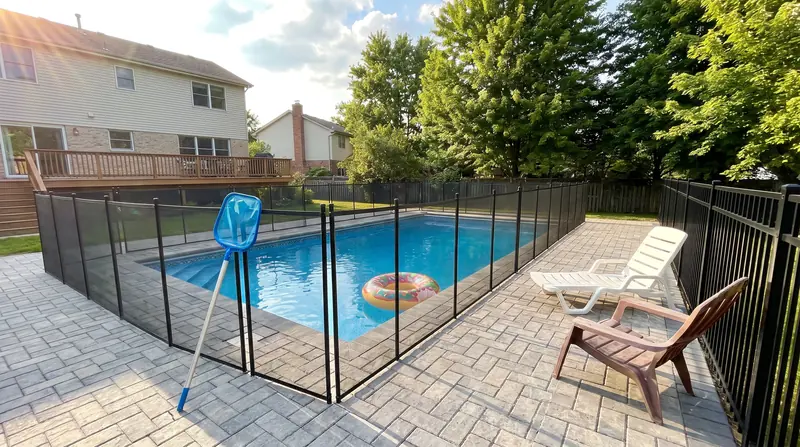
Inground pools
Concrete inground pools in suburban back yards, from dig to first fill.
Read moreIs my Palatine project an express or a standard permit?
Express permits are for smaller listed projects on detached single family homes, with a review goal of 5 business days. Additions, new homes and larger projects are standard permits, with a goal of 10 to 15 business days.
Will a remodel make me add fire sprinklers in Palatine?
Only if the alterations affect 50 percent or more of the floor area. Then Palatine's amendment to the residential code requires an NFPA 13D sprinkler system throughout the house.
How close to the lot line can a pool go in Palatine?
The pool and its equipment, deck or filter enclosure must be at least 5 feet from the rear and side lot lines, in a rear or side yard that does not abut a street, and at least 4 feet from the house.
Free walkthrough
A walkthrough in Palatine.
We look at what you want to change, tell you what the house and the town will allow, and roughly what it involves. Nothing to sign.
Call (773) 900-4815