
Cook County
Remodeling contractor in Chicago, IL
We remodel kitchens, bathrooms and basements and build additions on Chicago houses, from brick bungalows on 25 foot lots to two flats and greystones. The Department of Buildings permit, the zoning check and the inspections are part of the job.
- Contractor registration
- Chicago requires a City of Chicago general contractor licence, issued by the Department of Buildings, for most building construction, alteration, repair and demolition work in the city. Source
- ZIP codes served
- 60601, 60602, 60603, 60604, 60605, 60606, 60607, 60608, 60609, 60610, 60611, 60612, 60613, 60614, 60615, 60616, 60617, 60618, 60619, 60620, 60621, 60622, 60623, 60624, 60625, 60626, 60628, 60629, 60630, 60631, 60632, 60633, 60634, 60636, 60637, 60638, 60639, 60640, 60641, 60642, 60643, 60644, 60645, 60646, 60647, 60649, 60651, 60652, 60653, 60654, 60655, 60656, 60657, 60659, 60660, 60661, 60707, 60827
Permits in Chicago
Building permits in Chicago come from the City of Chicago Department of Buildings. There are two routes that matter for house work. The Express Permit Program, launched in November 2023, is an online process for repairs and a limited range of small improvement projects. The Standard Plan Review Permit Program is the main route for anything that needs architectural plans, including additions and most alterations to single family homes and apartments. Those applications go through E Plan, and each one is assigned a project manager.
The city says every Standard Plan Review project needs zoning approval first. Zoning is a separate office, the Department of Planning and Development, and it is where a Chicago addition is usually won or lost.
Long term senior homeowners aged 65 and over who meet the income rules can have building permit fees waived for repairs, alterations and additions to a one to three unit building they live in. Ask us and we will check before we apply.
Who can do the work
Chicago licenses general contractors itself, through the Department of Buildings. A general contractor licence is needed to bid on, run or supervise most permitted building work in the city, and it comes in five classes set by project value. Plumbing and electrical work need their own city licensed contractors listed on the permit.
On an Express permit, any licensed contractor named on the application gets an email and has to click to accept the job before the permit is issued. The city does this to stop people using a contractor's licence without their knowledge. You can look up any contractor on the city's licence lookup before you sign anything.
What the houses are like
A typical Chicago lot is 25 feet wide and 125 feet deep, according to the Chicago Public Library's guide to how the city was subdivided. That narrow lot shaped almost everything built on it.
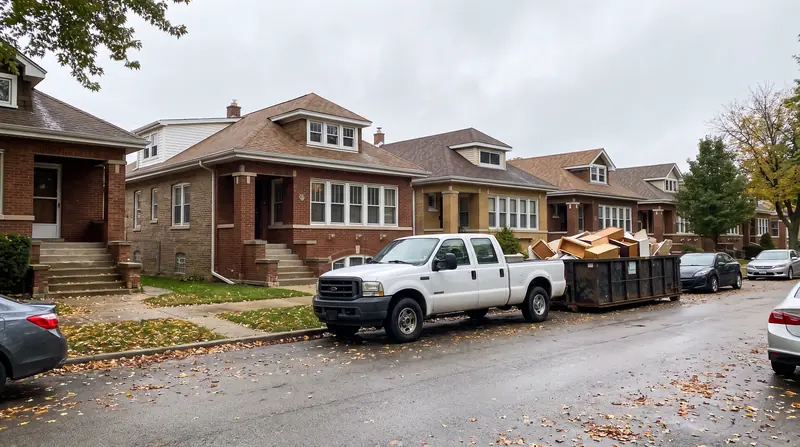
The Chicago bungalow, built from about 1910 to the mid 1930s, is a brick house one and a half stories tall over a full basement, narrow at the street and long down the lot. The Chicago Bungalow Association counts more than 80,000 still standing, nearly a third of the city's single family houses, in a ring it calls the Bungalow Belt. Older stock sits closer in. Workers cottages from the 1870s to the 1910s, in brick or frame with a gable facing the street. Greystones from about 1890 to 1940, with limestone fronts, brick sides and usually two or three stories. And the two flat, which the zoning code treats as its own building type.
In practice that means a lot of plaster, original attics sold unfinished, kitchens at the back of the house, and in the bungalow a full basement under the whole footprint waiting to be used.
Basements in a combined sewer city
The Metropolitan Water Reclamation District says most of Chicago has a combined sewer system, with sewage and rainwater in the same pipes. When rain enters the local sewer faster than it can drain, water backs up into streets and basements. MWRD notes this can happen even when its deep tunnels have room, because the bottleneck is often the local sewer.
So every basement we finish starts with where the water goes. Floor drains, the building sewer, downspouts tied into the sewer and the sump all get looked at before drywall goes up. If water backs up in your basement, the Department of Water Management takes reports through the city's Water in Basement service request, and asks where the water came from and how deep it got.
Additions, attics and landmarks
Most bungalow blocks are zoned RS3. There the floor area ratio is 0.9 and a detached house keeps a rear setback of 28 percent of the lot's depth, capped at 50 feet. On a 125 foot lot that is 35 feet of back yard. Finished attic space with 6 feet 9 inches or more of headroom counts toward floor area, so dormers use up allowance just like a rear addition does.
Chicago also has dozens of official landmark districts, among them the Logan Square Boulevards, Wicker Park, Ukrainian Village, the Villa District, Old Edgebrook, Pullman and Jackson Park Highlands. In those districts the Commission on Chicago Landmarks reviews permits for work that affects significant features, which for districts usually means the elevations you can see from the street. It does not add a separate permit. It reviews as part of the normal building permit process.
Where we work
We are based at 3222 W Grenshaw St in 60624 on the West Side and work across the city, from the bungalow blocks of Portage Park, Hermosa and Gage Park to the greystone and two flat streets nearer the centre. City ZIP codes run from 60601 through 60661, plus the Chicago portions of 60707 and 60827.
Services
What we build in Chicago.
Kitchens, bathrooms, basements and additions. On Chicago lots, pools are not part of the conversation.
Kitchen remodeling in Chicago
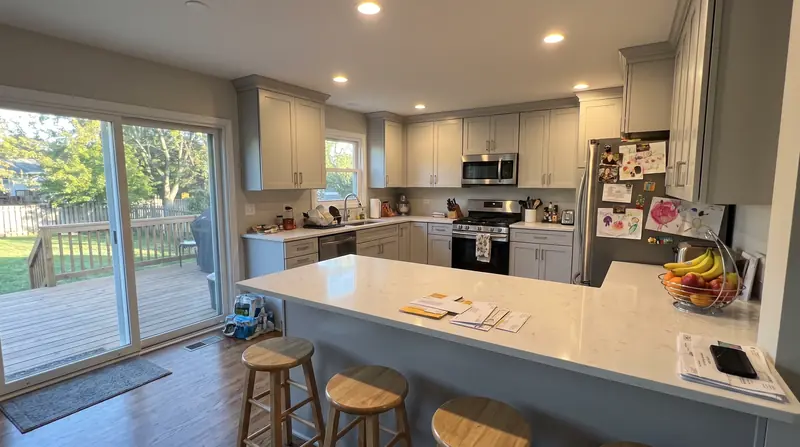
Galley kitchens in bungalows, two flat kitchens, walls opened up into the dining room.
In Chicago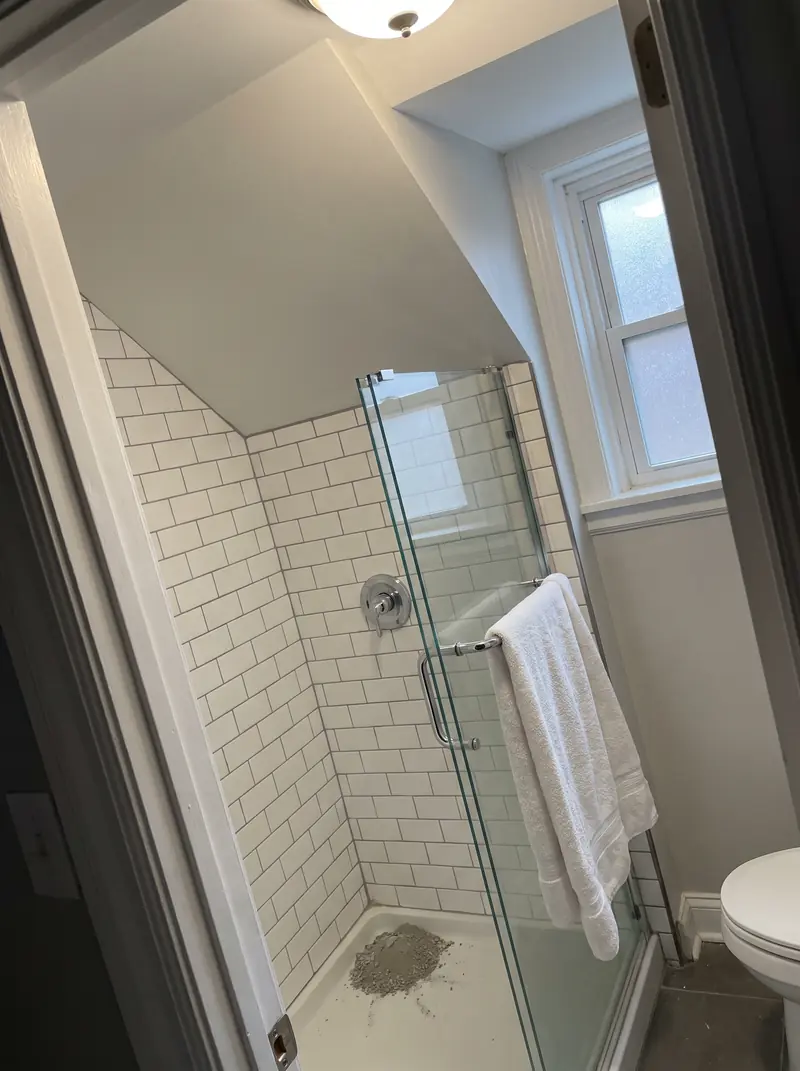
Bathroom remodeling in Chicago
Bungalow hall baths, cramped upstairs showers, tub to shower conversions.
In Chicago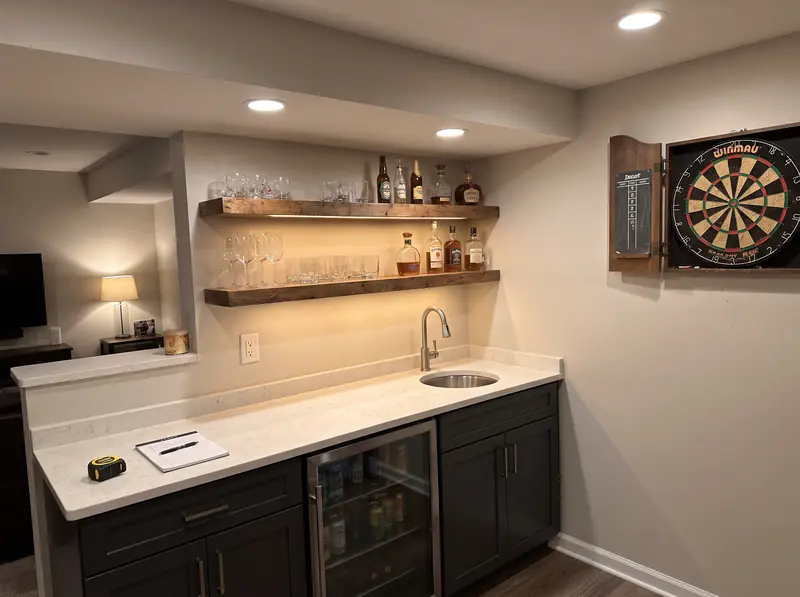
Basement finishing in Chicago
Family rooms, bedrooms with egress, basement bathrooms, wet bars, theatres and in law suites.
In Chicago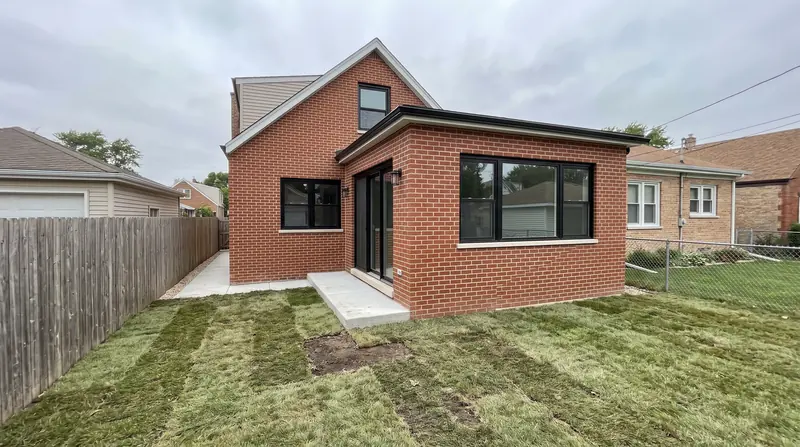
Home additions in Chicago
Rear additions, full width dormers, second stories and rooms over the garage.
In ChicagoCan I act as my own general contractor in Chicago?
Sometimes. The city lets an individual skip the general contractor licence for work on their own primary residence if the building is three stories or fewer above grade, has six or fewer units and no non residential use. Excavation and demolition are excluded, and you can only claim it for one property a year.
Is my house in a landmark district?
The city's Chicago Landmarks site lists every designated landmark and district. If your house is in one, exterior work visible from the street is reviewed by the Commission on Chicago Landmarks as part of the building permit. The bungalow districts listed on the National Register are a different designation, which the Chicago Bungalow Association ties to a property tax assessment freeze program.
Can I add a basement or attic apartment?
Possibly. In September 2025 City Council expanded the Additional Dwelling Unit ordinance beyond its pilot areas. A conversion unit in a basement or attic needs a building at least 20 years old and a pre certification from the Department of Housing before the Department of Buildings permit. RS zoned lots only qualify inside an ADU Allowed RS Area.
Free walkthrough
A walkthrough in Chicago.
We look at what you want to change, tell you what the house and the town will allow, and roughly what it involves. Nothing to sign.
Call (773) 900-4815