
Cook County
Remodeling contractor in Skokie, IL
Most of Skokie was built in two bursts, the 1920s and the decade after World War II, when old subdivision lots were redrawn for brick houses on 40 to 55 foot frontages. We remodel kitchens, bathrooms and basements here, build additions and inground pools, and we handle the Village permit and inspections.
- Contractor registration
- Skokie says all contractors must be licensed and bonded, and the Village publishes the list of contractors currently registered with it. Source
- ZIP codes served
- 60076, 60077
Permits in Skokie
Building permits come from the Building & Inspection Services Division of the Community Development Department at Village Hall, 5127 Oakton Street. Kitchen, bathroom and basement remodels each have their own Village handout, and applications go through the online permit portal with every document in PDF. Both you and the contractor sign the forms.
The Village says all contractors must be licensed and bonded, and it publishes the list of contractors currently registered with it. We register before we pull. Survey rules are strict. An addition needs a plat of survey made within the last 18 months, a pool needs a clear and legible plat, and the Village wants the surveyor's original digital file, not a scan or a phone photo. Larger projects can need the Appearance Commission, Plan Commission or Zoning Board of Appeals before a permit is issued.
What the houses are like
Skokie was Niles Center until 1940. The first boom came in the 1920s, after the rapid transit line reached the new Dempster Street station in 1925 and developers laid out subdivisions such as College Hill, Devonshire Manor and Suffield Terrace. The Depression stopped it cold and thousands of lots sat empty.
After the war those titles were cleared and lots were resized for single family houses with 40 to 55 foot frontages. The Edens Expressway opened in 1951 and the village filled in fast. The Skokie Public Library's housing collection shows what went up: brick ranches, Colonials, tri levels, split levels and brick two flats and three flats. The library describes the single family bungalow as now pervasive. So expect a lot of brick and a lot of basements built in that postwar decade.
Kitchens and bathrooms in Skokie houses
The Village kitchen handout asks for existing and proposed layouts with demolition marked, and a framing plan if any wall is added or rebuilt. That matters in a 1950s ranch, where opening the kitchen to the living room usually means a bearing wall. Every countertop receptacle and the dishwasher need GFCI protection, and a range hood rated at 400 CFM or more needs a makeup air system.
For bathrooms the Village wants a GFCI receptacle within 36 inches of each vanity bowl, safety glazing on any window within 5 feet of the tub or shower, and the tile backer board named on the plan. If you add fixtures anywhere in the house, a water service fixture unit calculation goes in with the permit to prove the existing service is big enough. Skokie also runs a lead service line replacement program. If your line is lead, the Village replaces the public portion out to the buffalo box and the private side is done under a building permit in Type K copper.
Basements and flooding
Skokie requires every basement to have either a door straight to the outside or an escape window, and a basement remodel permit has to show which one you have or are adding. A new door or window well also needs a plat of survey. The plans need a wall section, fire blocking details and compliance with the state energy code.
Water is the other half of a basement job. The Village recommends overhead sewers, check valves and sump pumps inspected every year with backup power, and it offers an overhead sewer cost share program. Its hazard plan names flooding at Devonshire Park, along Touhy Avenue and in areas south of Touhy. Skokie also uses its streets to hold stormwater for a few hours after heavy rain, with restrictors in the storm drains, so water standing out front after a storm is by design and is meant to keep it out of your basement.
Additions and lot rules
Most single family lots fall in the R1 or R2 districts. R2 allows lots as small as 4,800 square feet and 40 feet wide, with side yards of 4 feet on lots under 70 feet wide, and R1 lots start at 6,600 square feet and 55 feet wide. In both, buildings can cover 40 percent of the lot and the floor area ratio tops out at 0.6. The rear yard is 30 feet or 20 percent of lot depth, whichever is less.
Height depends on lot width. On an R2 lot under 45 feet wide a house can reach 26 feet, with no more than 23 feet to the eave, which shapes any second story addition. Skokie also caps impermeable surface, counting buildings, drives and patios together, and excavation work can trigger a grading plan.
Pools
Skokie requires a permit for any swimming pool, above ground or inground. Under the Village code no part of a private residential pool may sit closer than 8 feet to a side or rear property line, and pumps, filters and disinfection equipment also stay 8 feet from any property line.
The pool or the yard around it must be enclosed by a 4 foot fence with self closing, self latching gates, latches at the top. Inground pools need a non slip walk at least 24 inches wide all the way around. Pool water has to come from the Village water system, and the Village will not issue a pool permit until the property has the off street parking the zoning code requires.
Services
What we build in Skokie.
Kitchens, bathrooms, basements, additions and, where the lot allows, an inground pool.
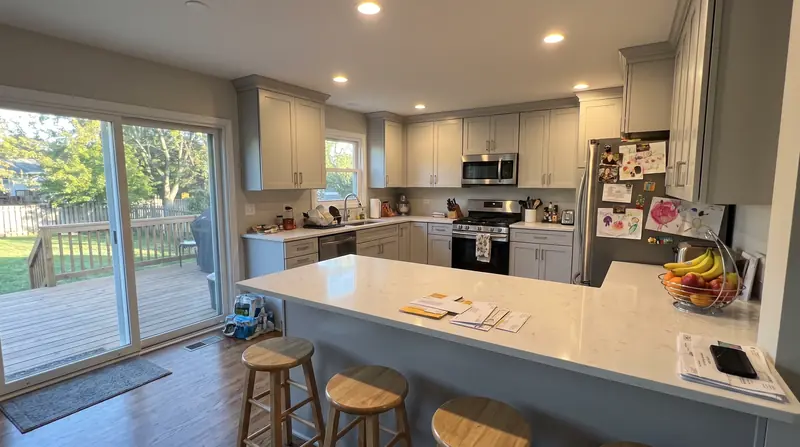
Kitchen remodeling
Galley kitchens in bungalows, two flat kitchens, walls opened up into the dining room.
Read more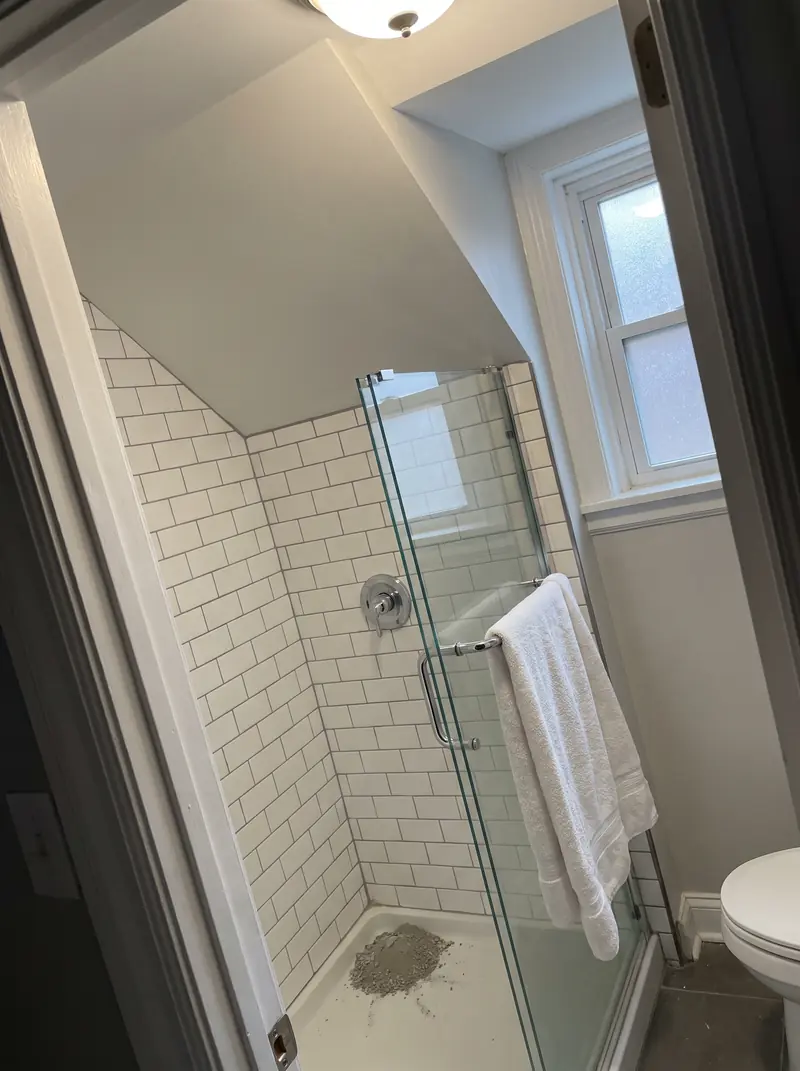
Bathroom remodeling
Bungalow hall baths, cramped upstairs showers, tub to shower conversions.
Read more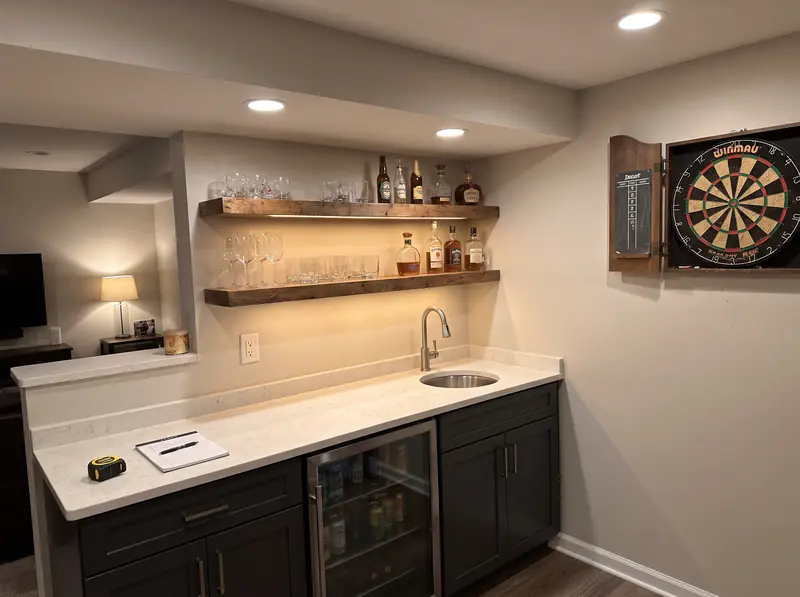
Basement finishing
Family rooms, bedrooms with egress, basement bathrooms, wet bars, theatres and in law suites.
Read more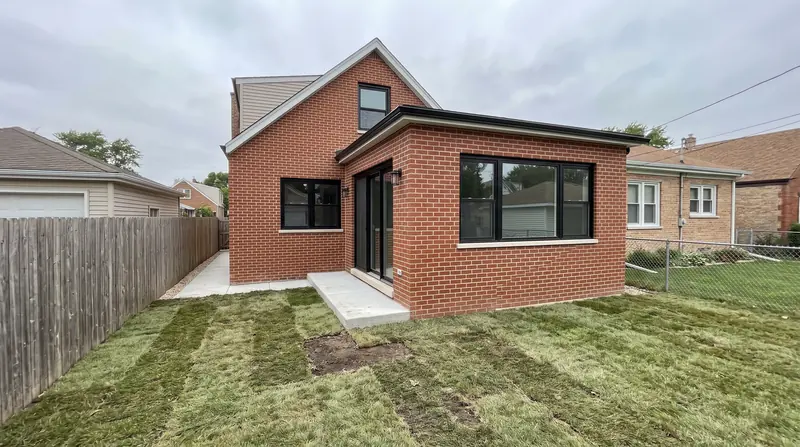
Home additions
Rear additions, full width dormers, second stories and rooms over the garage.
Read more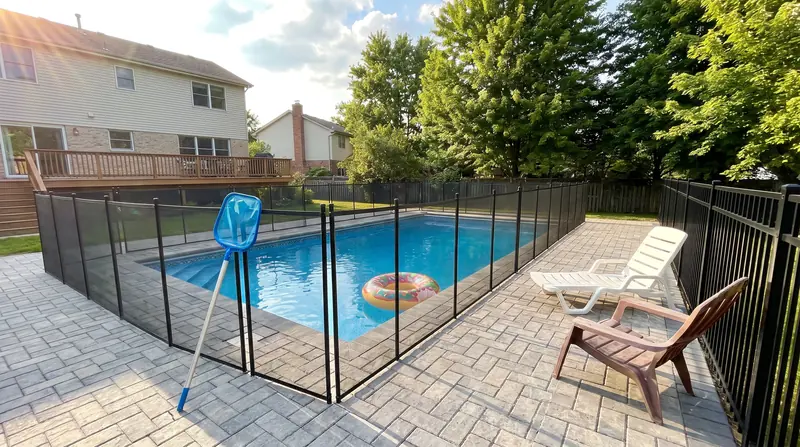
Inground pools
Concrete inground pools in suburban back yards, from dig to first fill.
Read moreDo I need a permit to replace windows in Skokie?
Not if the new windows are the same size. Windows that change size or stick out from the wall need a permit. Roof replacement, siding and gutters do not.
My Skokie basement has no outside door. Can I still finish it?
Yes, but the Village requires every basement to have a door to the outside or an escape window. If we add an egress window and well, the permit needs a plat of survey.
Who pays to replace a lead water line in Skokie?
The Village covers the public portion from the main to the buffalo box. The private side from your meter to the parkway is done under a building permit in Type K copper.
Free walkthrough
A walkthrough in Skokie.
We look at what you want to change, tell you what the house and the town will allow, and roughly what it involves. Nothing to sign.
Call (773) 900-4815