
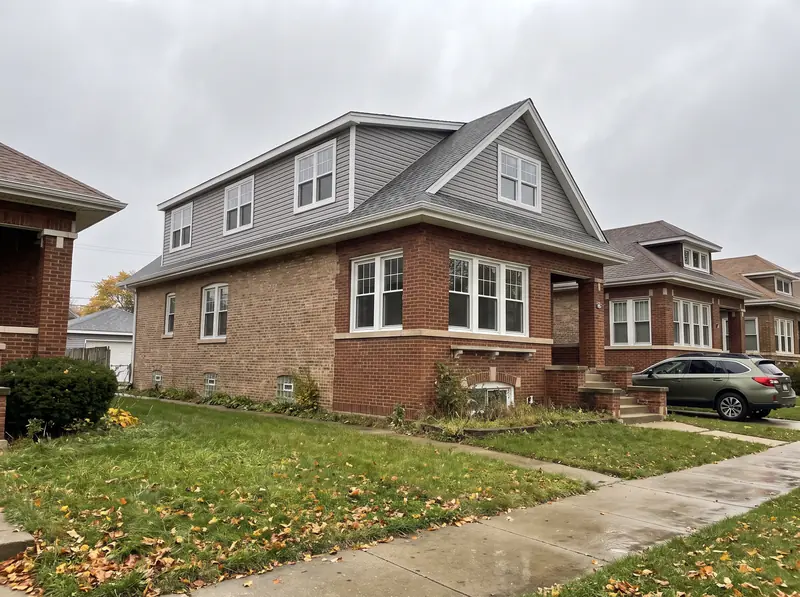
Cook County
Remodeling contractor in Hoffman Estates, IL
Hoffman Estates began in 1955 as a single subdivision on a former farm and grew outward through the 1960s and 1970s. We plan kitchens, bathrooms, basements, additions and pools around the houses that growth left behind and the rules the Village applies to them.
- Contractor registration
- Hoffman Estates requires contractors to register with the Village on a BS&A Online contractor account before applying for permits, and its Municipal Code requires a Village licence for general contractors and swimming pool contractors. Source
- ZIP codes served
- 60169
Permits in Hoffman Estates
Building permits are handled by Code Enforcement within Development Services, at 1900 Hassell Road, through the Village's BS&A Online portal. Contractors and design professionals must register on a BS&A contractor account before applying, and the Municipal Code requires a Village licence for general contractors, swimming pool contractors and several other trades. We register before we pull, and we handle the permit and the inspections.
The Village aims to keep each review round to 14 days or less. Once issued, a permit becomes invalid if substantial work has not started within six months or the work is not finished within one year, and extensions are granted in writing for up to 180 days at a time. The Village is also clear that the property owner is ultimately responsible for making sure a permit is obtained.
How the village grew
In 1954 Sam and Jack Hoffman bought a 160 acre farm east of Roselle Road between Golf and Higgins Roads, now called Parcel A. The first owners moved in late in 1955, on half acre lots. Residents voted to incorporate in 1959, and from 1961 the village annexed land north of the tollway, including what are now Winston Knolls and Westbury.
The housing record follows that story. CMAP's 2025 housing profile shows 52 percent of homes built between 1960 and 1979, about 11 percent between 1940 and 1959 and a quarter between 1980 and 1999, with a median year built of 1976. About 76 percent of units are single unit buildings.
Kitchens and bathrooms
For a kitchen or bathroom remodel, Hoffman Estates asks for plans at quarter inch scale showing both the existing room and the proposed layout, with plumbing fixtures, outlets, switches, appliances, the electrical panel, doors and windows marked. Every room needs a switched light, outlets follow the 6 foot and 12 foot spacing rule, new circuits need arc fault protection unless they need GFCI instead, and new receptacles must be tamper resistant.
If your home has a residential fire sprinkler system and the remodel moves a sprinkler head, a separate permit from the Hoffman Estates Fire Department is required. Inspections run rough, then insulation before drywall, then final.
Basements and drainage
The Engineering Division keeps FEMA flood maps for every property in Hoffman Estates and takes floodplain inquiries from owners. The Village takes part in the National Flood Insurance Program and in the Community Rating System, which gives flood insurance policies in the village an automatic discount. It also offers free drainage investigations, requested through its Citizen Support Center.
For a basement or lower level, we start with how water moves around the house. If a free drainage investigation shows a grading or downspout problem, it is far cheaper to fix that before the finish goes in. In houses with a lower level partly above grade, the floor area rules below can also come into play.
Additions and floor area ratio
Hoffman Estates controls additions with floor area ratio. The cap is 0.2 in the R1 and R2 districts, 0.35 in the R3 district and 0.40 in the R4, R5 and R6 districts. Every addition, sunroom, screen room and accessory structure needs the Village's floor area ratio worksheet. Garages do not count. Basement space does count if at least half its height is above curb level or average finished grade, and so does attic space with more than seven and a half feet of headroom.
Plans for an addition must be stamped by an Illinois registered architect or structural engineer and come with a current plat of survey, energy code compliance and a grading plan showing top of foundation, finished grade and the limits of grading. A soils report is required for a new house but not for an addition. In the R3 district, for example, the minimum lot is 10,000 square feet and 70 feet wide, with 10 foot side yards.
Pools
No part of a pool or spa, including the filter, pump and heater, may be closer than 10 feet to the rear or side lot lines, and a pool may not go over an easement or in any front yard. It must also be 5 feet from any building taller than the water level, 5 feet from buried electrical lines and 10 feet from overhead lines.
Inground pools need stamped architectural plans and a grading plan. The barrier must be at least 48 inches high, with gates that open away from the pool and self close and self latch. Chain link mesh is limited to 2 and a quarter inches, and slats in chain link are not allowed. A location inspection with the pool marked out comes first, and the final waits until grading, landscaping and the fence are done.
Services
What we build in Hoffman Estates.
Kitchens, bathrooms, basements, additions and, where the lot allows, an inground pool.
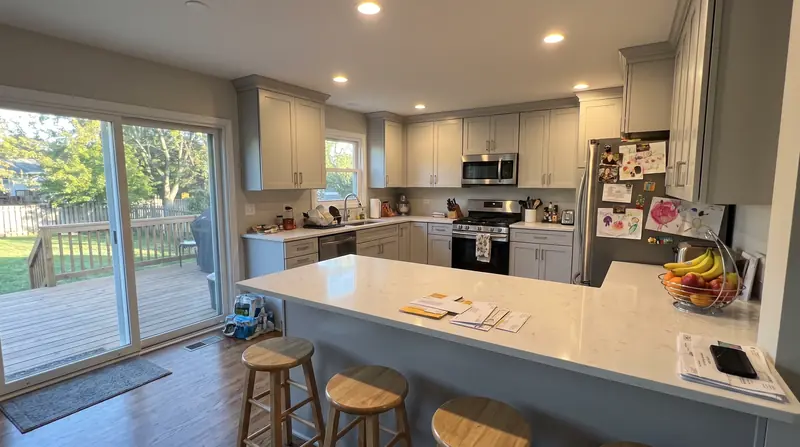
Kitchen remodeling
Galley kitchens in bungalows, two flat kitchens, walls opened up into the dining room.
Read more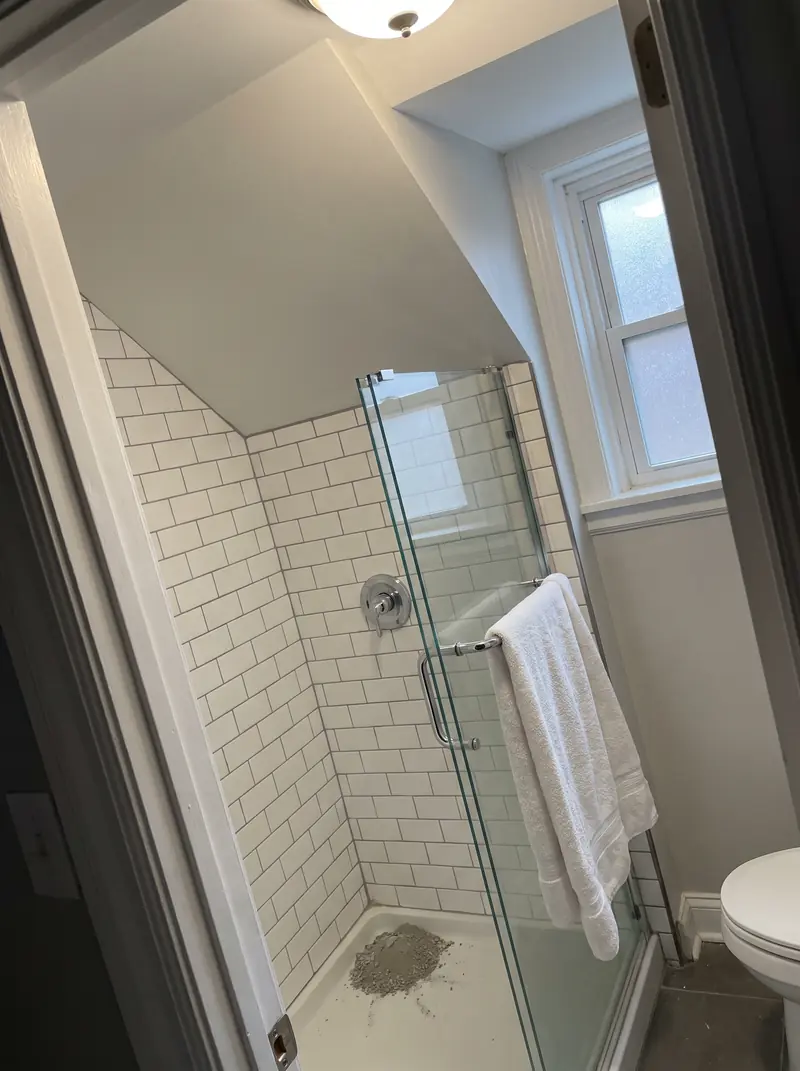
Bathroom remodeling
Bungalow hall baths, cramped upstairs showers, tub to shower conversions.
Read more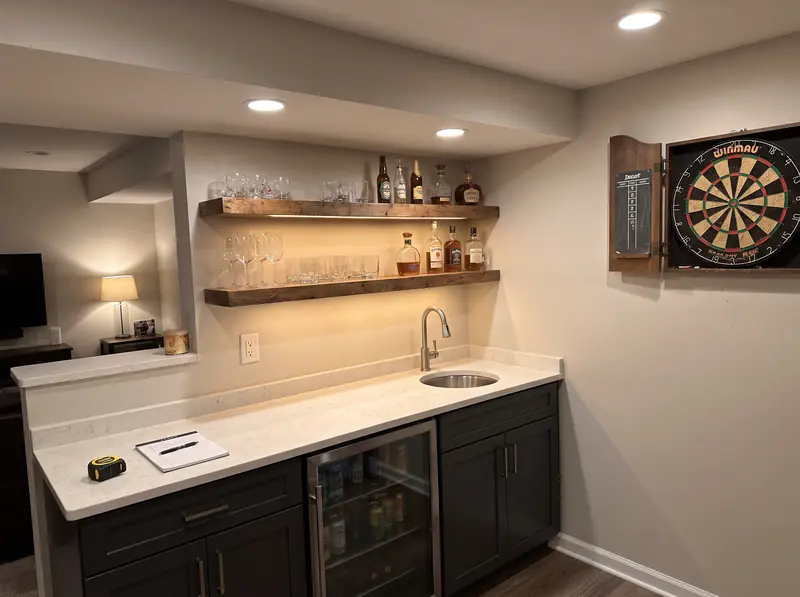
Basement finishing
Family rooms, bedrooms with egress, basement bathrooms, wet bars, theatres and in law suites.
Read more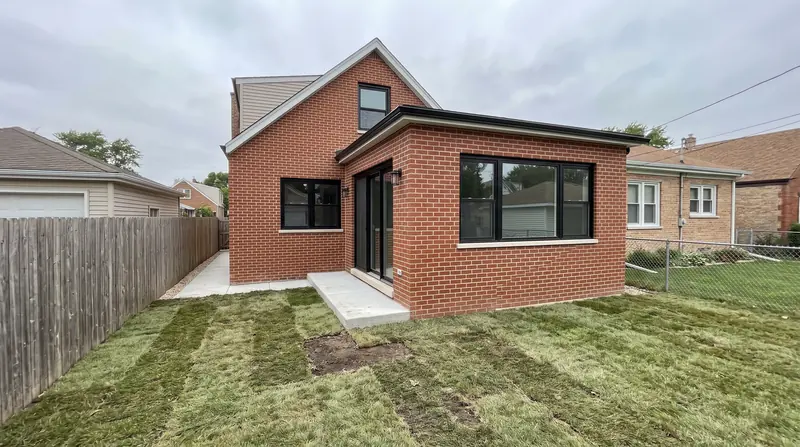
Home additions
Rear additions, full width dormers, second stories and rooms over the garage.
Read more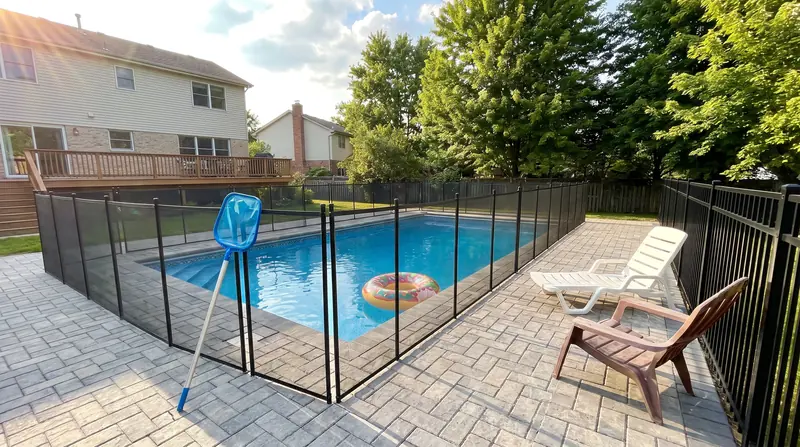
Inground pools
Concrete inground pools in suburban back yards, from dig to first fill.
Read moreDoes a finished lower level count toward floor area in Hoffman Estates?
It counts if at least half of the basement story height is above the established curb level, or above average finished grade where no curb level exists. The Village's floor area ratio worksheet is required for all additions.
How long is a Hoffman Estates building permit good for?
Most residential permits are valid for one year. A permit becomes invalid if substantial work has not started within six months or the work is not completed within a year, and extensions are granted for up to 180 days.
How far from my lot lines does a pool have to be in Hoffman Estates?
At least 10 feet from the rear and side lot lines, including the filter, pump and heater, and never over an easement or in a front yard.
Free walkthrough
A walkthrough in Hoffman Estates.
We look at what you want to change, tell you what the house and the town will allow, and roughly what it involves. Nothing to sign.
Call (773) 900-4815