
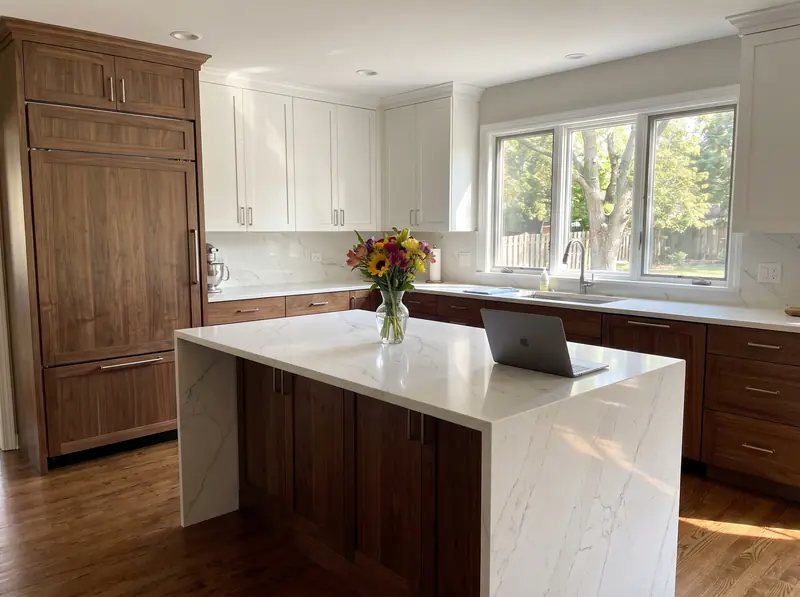
Kitchens, Evanston
Kitchen remodeling in Evanston, IL
An Evanston kitchen usually lives in a house built between the 1860s and 1940. The layout, the walls and the permit review all follow from that.
- Permits
- City of Evanston Building and Development Services Division (Community Development Department)
- Contractor registration
- Evanston requires every contractor working under a permit to be registered with the City before the permit is issued, with proof of insurance and, for state regulated trades, a copy of the state licence. Source
- ZIP codes served
- 60201, 60202
Opening up an old Evanston kitchen
A common request in the Ridge and Lakeshore houses is to take down the wall between kitchen and dining room. In a frame Victorian that wall may be carrying the floor above. Evanston's residential code amendments require construction documents from an Illinois licensed design professional for alterations involving structural work, so a bearing wall removal comes with drawings from an architect or engineer, not a sketch.
That is not a delay if it is planned. The drawings go into the same electronic submission as the rest of the permit, and the City reviews building, zoning and any preservation questions at the same time.
Wet walls and the 2x6 rule
Evanston amends the residential code so that any wall containing plumbing, mechanical piping or ductwork must have structural members at least five and a half inches deep. Moving the sink to an island is one thing. Moving it to a new interior wall means that wall is framed in 2x6, and a range hood duct run through a wall gets the same treatment. In a narrow two flat kitchen, those extra inches are worth drawing before the cabinets are ordered.
Bungalow and two flat kitchens
South Evanston's Oakton district is a good picture of the 1913 to 1940 stock: Chicago bungalows, Foursquares and brick two flats on lots as narrow as 40 feet. Kitchens in these houses tend to be compact. Pushing the kitchen out the back is an addition and runs into lot coverage and the 30 foot rear yard, so most of these jobs stay inside the existing walls and win space by moving doors and the refrigerator, not the exterior.
Windows, doors and the historic districts
Inside work is outside the Preservation Commission's reach. A new kitchen window or a back door that can be seen from the alley is not. In the Lakeshore, Ridge and Northeast Evanston districts, or on a landmark, that change needs a Certificate of Appropriateness before the building permit is issued. Like for like repair is treated as routine maintenance, but the City still wants the application submitted with the permit, with page two explaining why it qualifies.
Permit paperwork and timing
Before issuing the permit the City wants the total estimated construction cost, the name of every contractor on the job, and worksheets signed by the electrical, plumbing and HVAC contractors. Every one of them must be registered with Evanston. Standard building permits are quoted at four to six weeks, and plan revisions at ten to fifteen business days, so a layout change after submission costs real time. Inspections are booked two business days ahead and the registered contractor for each trade has to be there.
What the work looks like
How the job goes, stage by stage.
Illustrative photos of each stage, so you can see what the weeks look like.
Will Evanston make me add sprinklers if I gut the kitchen?
Not for an ordinary kitchen remodel. Evanston exempts alterations to houses without sprinklers unless the project meets the code's definition of demolition, removal of 50 percent or more of the structure, and removing interior elements alone does not count.
Can I act as my own general contractor on a kitchen in Evanston?
An owner occupant of a single unit house can, provided it is their primary residence. Any trade work the owner does personally needs a signed owner affidavit and worksheet for that trade before the permit is issued.
Free walkthrough
Kitchen remodeling in Evanston.
We look at what you want to change, tell you what the house and the town will allow, and roughly what it involves. Nothing to sign.
Call (773) 900-4815