
Bathrooms, Evanston
Bathroom remodeling in Evanston, IL
Evanston bathrooms get squeezed into attics, closets and basements of houses that were built with one bath or none. Each of those spots has its own local rules.
- Permits
- City of Evanston Building and Development Services Division (Community Development Department)
- Contractor registration
- Evanston requires every contractor working under a permit to be registered with the City before the permit is issued, with proof of insurance and, for state regulated trades, a copy of the state licence. Source
- ZIP codes served
- 60201, 60202
Plumbing permits and who does the work
Bathroom plumbing in Evanston follows the Illinois Plumbing Code as adopted by the City, and the plumber is a state regulated trade, so the City asks for a copy of the state licence when the contractor registers. A plumbing worksheet signed by that contractor goes in before the permit is issued, and the same contractor has to be present for the plumbing inspection. Simple fixture swaps and clearing a stoppage are exempt from a permit. Replacing concealed drain, waste or vent pipe is not.
Framing the new wet wall
Evanston's amendment to the residential code requires walls containing plumbing to be built with structural members at least five and a half inches deep. In practice that is a 2x6 wall behind the vanity and toilet. It matters most in a bungalow or two flat bathroom, where an extra two inches can decide whether a 60 inch tub still fits between the walls.
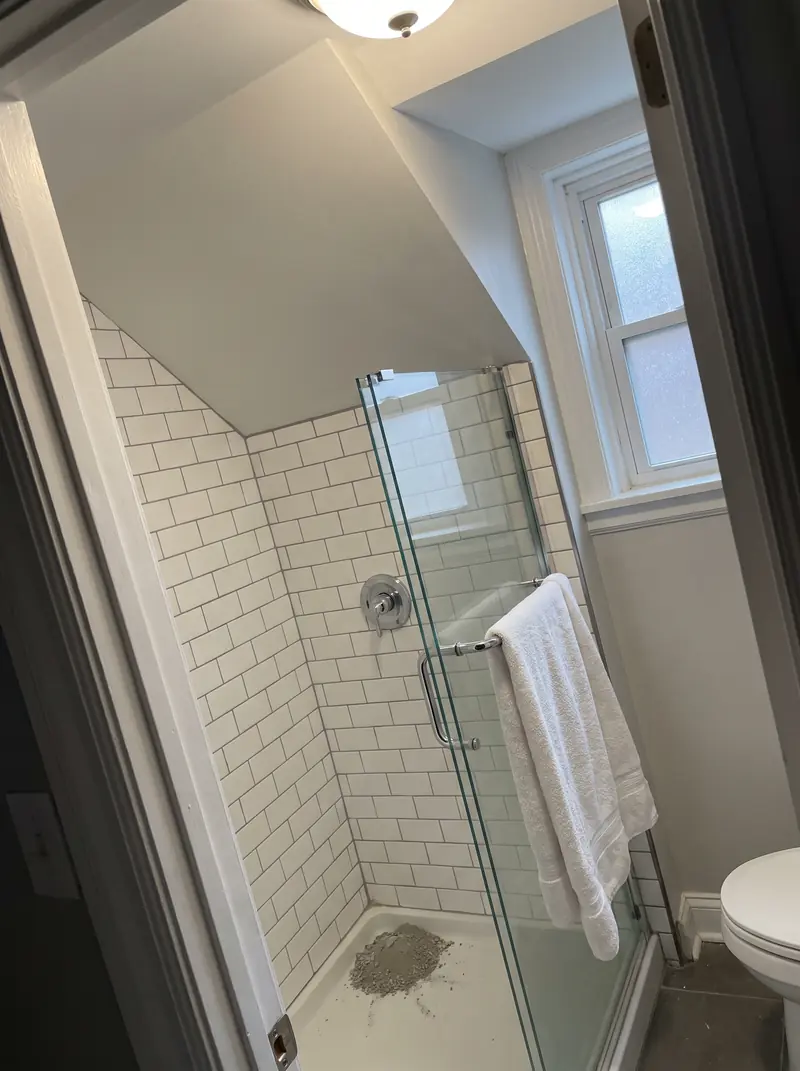
Attic bathrooms and dormers
The Ridge district nomination describes its houses as mostly two to two and a half storeys, and that top half storey is where many owners find room for a bath. Height is capped at 35 feet or two and a half storeys in R1 to R3, and dormers above the second storey have their own rules. Side dormers may take up no more than 30 percent of the side wall and must stay out of the 20 percent nearest the front. A front dormer is limited to 30 percent of the front and must sit in the centre. A dormer seen from the street in a historic district also needs a Certificate of Appropriateness.
Basement bathrooms below the sewer
Evanston's combined sewer still backs up into some basements when it is overwhelmed, and the City says nothing can relieve that until the rain stops. For new construction the City requires all plumbing to run overhead, with fixtures below grade drained to an ejector pit and lifted up. For a new bathroom in an older basement we use the same approach, so the toilet and shower are not the lowest openings to the sewer.
Keeping the permit alive
An Evanston building permit expires if work does not start within 180 days of issue, if work stops for 180 days, or two years after issue, with one extension available. Bathrooms that stall waiting on tile can hit that. The permit also has to be posted within 48 hours, visible from the public way, and noisy work stays within 7am to 7pm on weekdays and 8am to 5pm on Saturdays.
What the work looks like
How the job goes, stage by stage.
Illustrative photos of each stage, so you can see what the weeks look like.
Do I need a permit to replace a toilet or vanity in Evanston?
Removing and reinstalling a toilet, or repairing leaks, is exempt as long as no valves, pipes or fixtures are replaced or rearranged. Once concealed piping is replaced, it is new work and needs a permit and inspection.
Does a bathroom window change in a historic district need approval?
If the window is visible from a street, alley or sidewalk and the work needs a permit, yes, a Certificate of Appropriateness comes first. Like for like repair counts as routine maintenance but the application is still submitted with the permit.
Free walkthrough
Bathroom remodeling in Evanston.
We look at what you want to change, tell you what the house and the town will allow, and roughly what it involves. Nothing to sign.
Call (773) 900-4815