
Cook County
Remodeling contractor in Western Springs, IL
Western Springs grew outward from Old Town and its water tower: Forest Hills was annexed in 1927, Springdale in 1955, Ridgewood in 1973 and Timber Trails in 2005. Which side of 47th Street you live on tells you a lot about your house and the sewer under it.
- Contractor registration
- Western Springs issues contractor licences through Community Development, general contractors must file a liability insurance certificate and a surety bond, and licences expire on December 31 each year. Source
- ZIP codes served
- 60558
Permits in Western Springs
The Community Development Department at 740 Hillgrove Avenue issues permits for new construction and alterations and inspects the work. Applications and contractor forms go to permits@wsprings.com, site engineering plans go separately to plans@wsprings.com, and inspections are booked by email. Staff will also take code and plan review questions by phone or video call before you submit, which is worth using on an addition.
Contractors are licensed by the village. A general contractor files a certificate of liability insurance and a surety bond, and the licence runs from the date of application to December 31 of that year. We get licensed before we pull.
What the houses are like
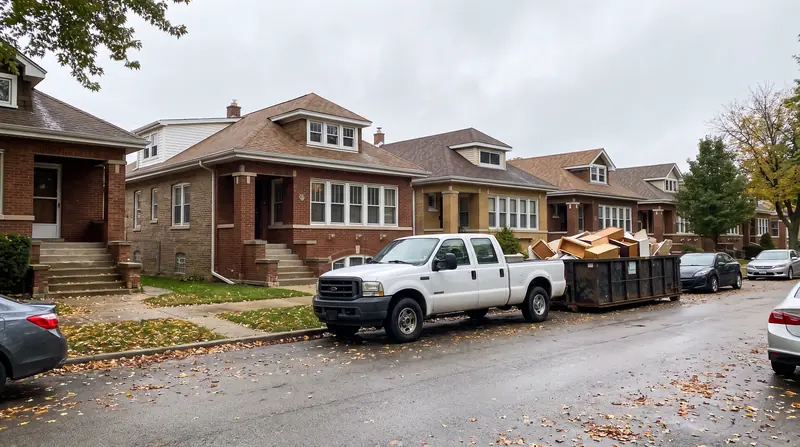
The village incorporated in 1886 with a strong Quaker founding and filled in with commuters over the following decades. The original village is what the village now calls Old Town North and Old Town South. Forest Hills came in during the 1920s south of 47th Street, Springdale was annexed in the 1950s, Ridgewood in the 1970s, and the former Timber Trails golf course became a newer subdivision of single family homes and townhomes after 2005.
The village notes that many older homes still have gravity sewer connections and that some of its own sewer pipe dates back to the 1920s. That is a useful clue for what you will find under an Old Town kitchen floor.
Kitchens and bathrooms
In an Old Town or Forest Hills house a kitchen or bathroom remodel tends to mean old drain lines, undersized circuits and walls that have been opened before. The village's permit guide page carries a plumbing fixture worksheet and a residential electric service load calculator, which is a fair sign of what the reviewer looks at when you add a bathroom or a bigger range.
Plans and the permit application go in by email, and inspections are requested the same way. We line up rough plumbing and electrical so the walls are not left open waiting on a visit.
Basements and the 47th Street line
The combined sewer in Western Springs is limited to the area north of 47th Street. South of it, in Forest Hills, Springdale and Ridgewood, storm and sanitary sewers are separate. North of 47th, a heavy storm can surcharge the main and push water back toward basement drains, and the village says plainly that it cannot separate every sewer.
Its answer is the Overhead Sewer Cost Share Program, which reimburses owners of detached single family homes for part of the cost of a backwater check valve or an overhead sewer. If you are finishing a basement north of 47th Street, that is the first conversation we have, before drywall. The village's flood prevention guide also recommends keeping the main panel, outlets, furnace and water heater at least 12 inches above the projected flood level, which we design around.
Springdale and Ridgewood have their own drainage history. The village studied Springdale's Franklin and Howard Avenue area in 2020 and has carried out storm outfall work along Flagg Creek through Ridgewood. If your yard holds water, we look at grading before we look at finishes.
Additions and lot rules
Building coverage is capped at 30 percent of the lot in the residence districts, and the village subtracts 440 square feet from that allowance and holds it for a garage, whether or not you have one yet. Height is limited to 35 feet or two and a half stories, whichever is less, and never more than 38 feet measured from the sidewalk level to the highest gable.
In the R1 district the minimum lot is 6,200 square feet and 50 feet wide, the interior side yard is 10 feet or 10 percent, and the rear yard is 30 feet. Enclosed accessory structures can cover no more than 10 percent of the lot. The village provides a gross floor area calculator and a zoning worksheet, and we fill them in before design starts, not after.
If the addition grows into a teardown conversation, note that new single family homes in Western Springs must have fire sprinklers, reviewed by the village's fire safety consultant and the fire department.
Pools
Western Springs treats pool fencing as part of the pool permit, not as a separate fence job, because the safety rules are more detailed. Accessory uses, enclosed or not, can take up no more than 35 percent of any required yard in a residence district, so the pool, deck, shed and patio are worth adding up together on a typical lot.
In Timber Trails, special easement provisions apply to the rear yards of lots 47 to 52 and 105 to 114. If your lot is one of those, we check the easement before we site a pool or fence.
Services
What we build in Western Springs.
Kitchens, bathrooms, basements, additions and, where the lot allows, an inground pool.
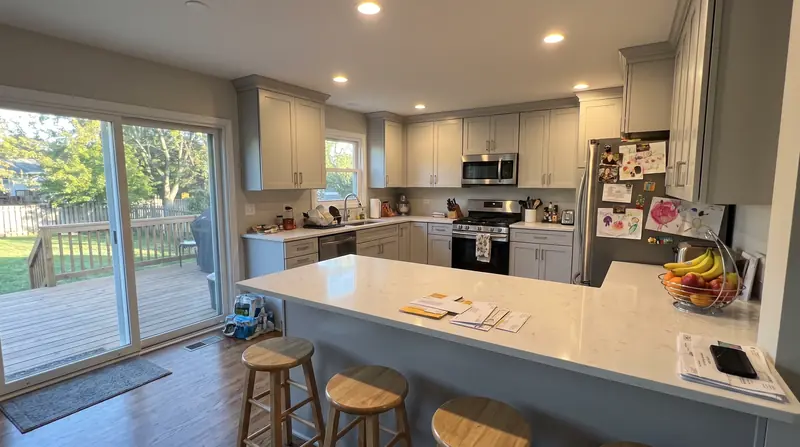
Kitchen remodeling
Galley kitchens in bungalows, two flat kitchens, walls opened up into the dining room.
Read more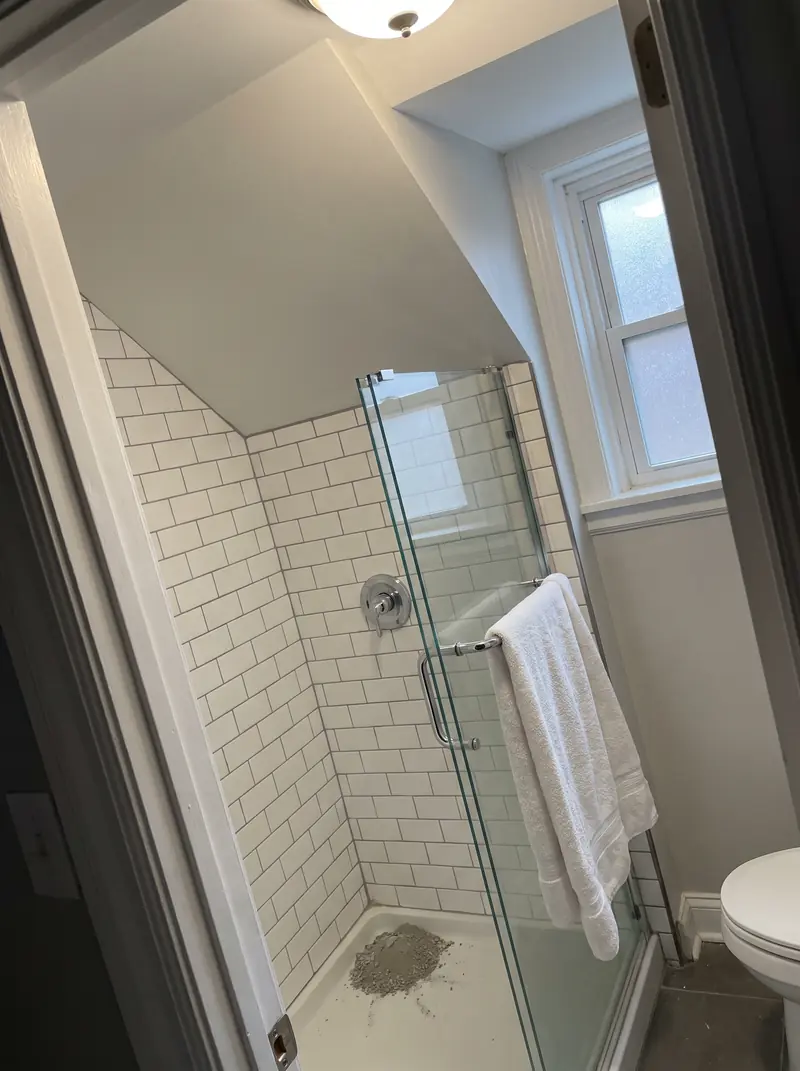
Bathroom remodeling
Bungalow hall baths, cramped upstairs showers, tub to shower conversions.
Read more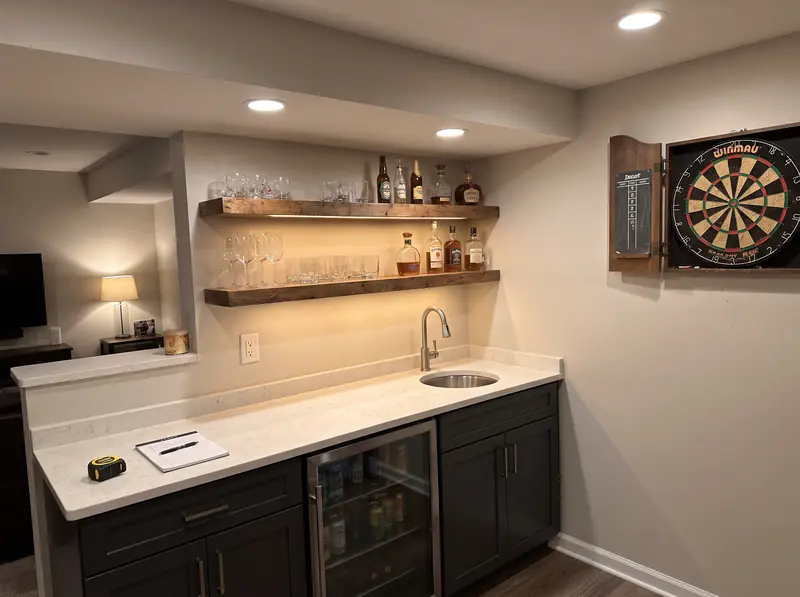
Basement finishing
Family rooms, bedrooms with egress, basement bathrooms, wet bars, theatres and in law suites.
Read more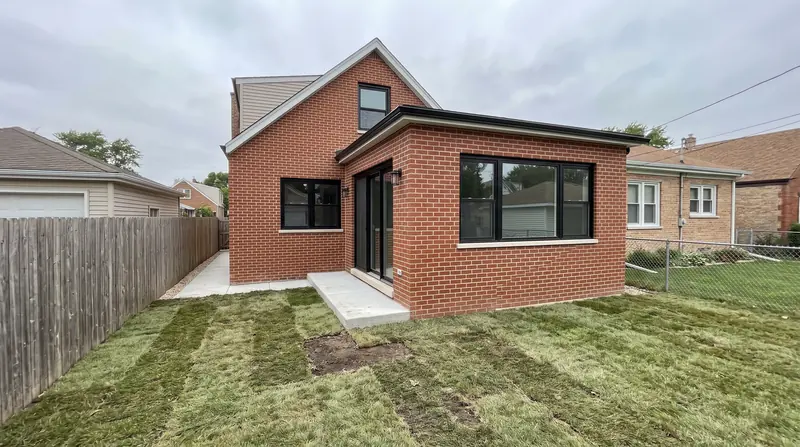
Home additions
Rear additions, full width dormers, second stories and rooms over the garage.
Read more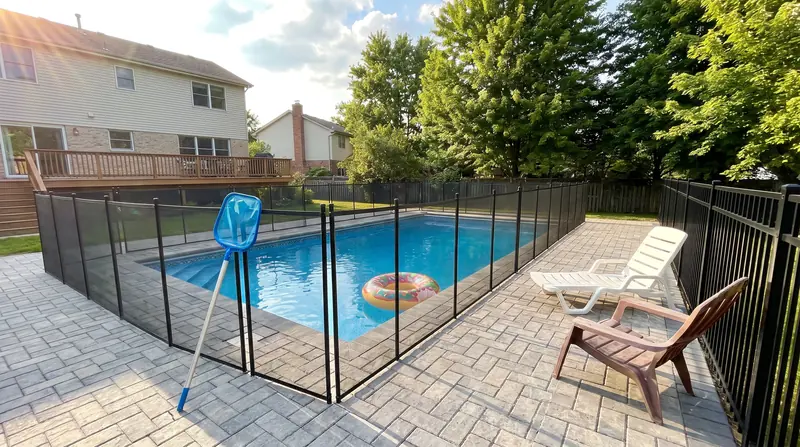
Inground pools
Concrete inground pools in suburban back yards, from dig to first fill.
Read moreIs my Western Springs house on the combined sewer?
The village says its combined sewer is limited to the area north of 47th Street. South of 47th, storm and sanitary sewers are separate. Houses north of 47th are the ones most exposed to backups when the main surcharges.
Does the village help pay for an overhead sewer?
Yes. The Overhead Sewer Cost Share Program reimburses owners of detached single family homes for part of the cost of a backwater check valve or overhead sewer, once per property.
How much of my lot can an addition cover?
Buildings can cover up to 30 percent of the lot, less 440 square feet the village reserves for garage space. Height tops out at 35 feet or two and a half stories.
Free walkthrough
A walkthrough in Western Springs.
We look at what you want to change, tell you what the house and the town will allow, and roughly what it involves. Nothing to sign.
Call (773) 900-4815