
DuPage County
Remodeling contractor in Elmhurst, IL
Elmhurst was called Cottage Hill until 1869, and about a quarter of its homes have gone up since 2000. We remodel the older houses and build onto the newer ones, and we work to the city's own code amendments, which add a fair amount to the standard codes.
- Contractor registration
- Elmhurst Municipal Code Section 31.91 says no one may work as a general contractor or subcontractor in the city without a registration certificate from the Development Director, and Section 31.92 adds a bond and a certificate of insurance. Source
- ZIP codes served
- 60126
Permits in Elmhurst
Permits come from the Building Department inside Community Development at City Hall, 209 N. York Street. Every application now goes through the city's Citizen Self Service Portal, where you can watch plan review, see the inspections your job needs and read the inspector's notes.
Elmhurst asks for a lot on paper. Permit drawings must carry the seal and signature of an architect or other design professional on every sheet. Interior remodels, additions and dormers, drain tile and sump pumps, overhead sewers and pools all appear on the city's required permit list.
The city requires every general contractor and subcontractor to hold a registration certificate, backed by a bond and proof of insurance, before work starts. We register before we pull, and we handle the permit and inspections from there. Work hours on site are 7 a.m. to 6 p.m. Monday to Saturday and 10 a.m. to 6 p.m. on Sundays and holidays.
What the houses are like
Census figures put the median Elmhurst home at 1966. About 28 percent of homes date from 1940 to 1959, the postwar years a city survey calls Elmhurst's greatest period of residential growth, and about 15 percent are older than that.
The older blocks are worth a look. The city's survey of Arlington and Kenilworth Avenues between Marion Street and St. Charles Road found Prairie houses by Frank Lloyd Wright and Walter Burley Griffin next to Colonial Revival, Tudor Revival, Foursquares and bungalows, most with a detached garage at the back reached by a long side drive. The same survey counted 13 new houses on those two streets between 2000 and 2009, nearly all of them replacements.
Kitchens and bathrooms in older Elmhurst houses
In a house built before 1978, federal law requires lead safe practices whenever painted surfaces are disturbed, and the city reminds homeowners to ask for the contractor's certification. In a 1920s bungalow or a postwar Cape Cod, that covers most kitchen and bathroom demolition, so we plan containment and cleanup from the start.
Because Elmhurst wants sealed drawings, moving a wall, a sink or a stack means a drawn plan, not a sketch. We sort out the layout, the venting and the electrical early so the plan review goes once, not twice.
Basements and water
Water is a city wide concern here. The city runs 18 stormwater pumping stations and tracks Salt Creek levels on its stormwater site. Its building amendments show why. Every basement needs a perimeter drain at the footing, window wells must drain into that tile, and the sump pump and any ejector pump each need a dedicated circuit with a single outlet.
Sump water is stormwater in Elmhurst, and it may not be tied into the sanitary sewer. New buildings with floors below grade must have an overhead sewer. When we finish a basement, each basement level needs an emergency escape and rescue opening with a window well, and we plan the egress window before the framing goes up.
Additions and lot rules
Lot size drives what you can add. Elmhurst caps impervious surface at 60 percent on lots up to 9,000 square feet, 55 percent on lots up to 12,000 and 50 percent above that, counting roofs, drives and solid decks. You can go up to ten percentage points over with a city approved stormwater system that holds extra storage.
The city flags lots under 60 feet wide as hard to dig on, because side setbacks leave little room for the overdig a foundation needs. On those lots we look at sheet piling and follow the state Adjacent Landowner Excavation Protection Act, which requires written notice to the neighbours before excavating.
Elmhurst is also rewriting its zoning ordinance, with an adoption draft released in July 2026. We check which version is in force before we draw an addition. If your house is a designated landmark, exterior work goes through the Historic Preservation Commission and its certificate of appropriateness process.
Pools
Elmhurst adopted the 2021 International Swimming Pool and Spa Code with its own amendments. A pool must sit at least 8 feet from the house, garage, shed or any roofed porch, at least 5 feet from side and rear property lines, and on a corner lot 10 feet from the side property line to the outside edge of the pool or deck. It cannot go over an easement, and it must stay 10 feet from overhead power lines and 5 feet from buried ones.
The rule people miss is visibility. At least half of the pool must be visible from inside the house, and no shrubs or structures may block the view of the water from the side nearest the house. The barrier must be a fence. If a house wall forms part of it, every door to the pool needs an alarm. An inground pool needs a permit with a plat of survey, architectural plans and a grading plan if the grade changes.
There is one bonus. The water surface of a pool built to store at least six inches of rain counts as pervious under the city's impervious surface rules, which can matter on a tight lot.
Services
What we build in Elmhurst.
Kitchens, bathrooms, basements, additions and, where the lot allows, an inground pool.
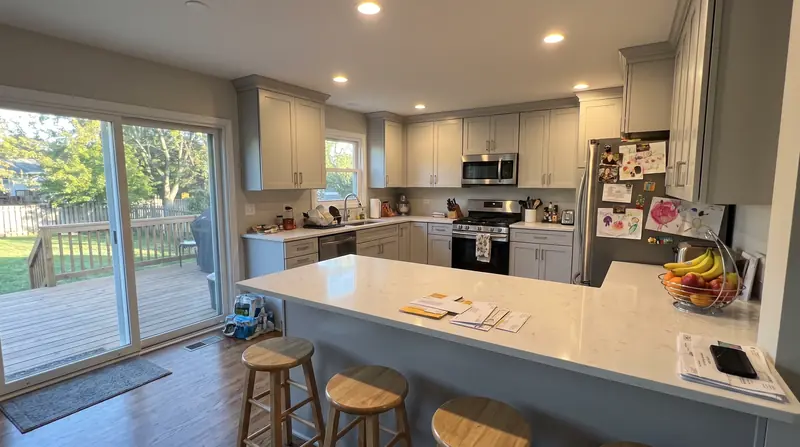
Kitchen remodeling
Galley kitchens in bungalows, two flat kitchens, walls opened up into the dining room.
Read more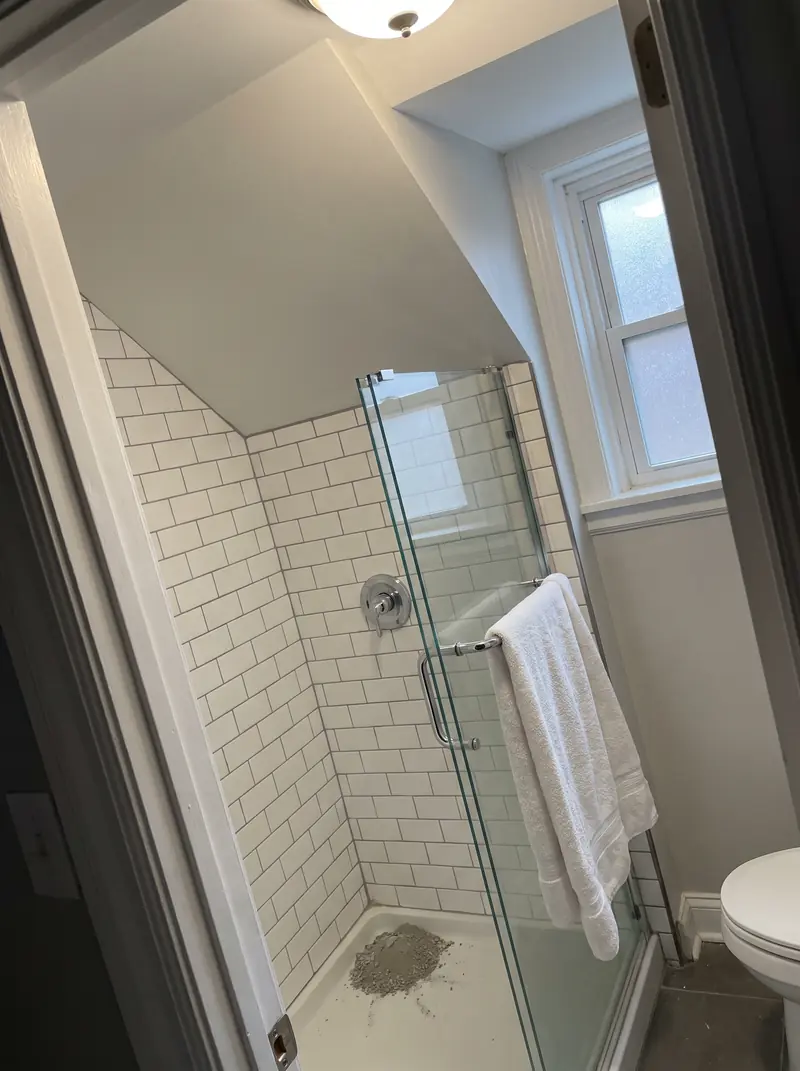
Bathroom remodeling
Bungalow hall baths, cramped upstairs showers, tub to shower conversions.
Read more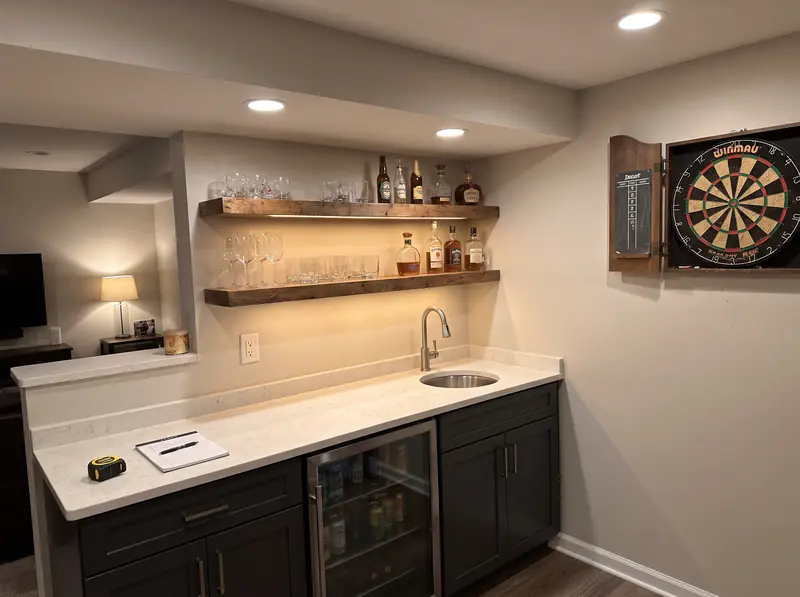
Basement finishing
Family rooms, bedrooms with egress, basement bathrooms, wet bars, theatres and in law suites.
Read more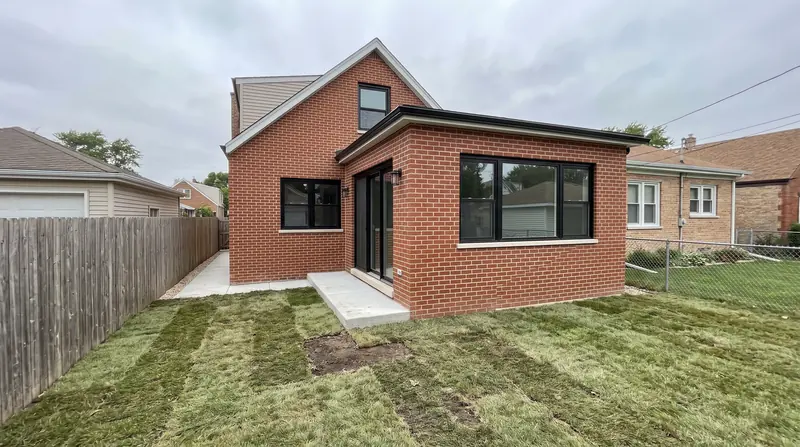
Home additions
Rear additions, full width dormers, second stories and rooms over the garage.
Read more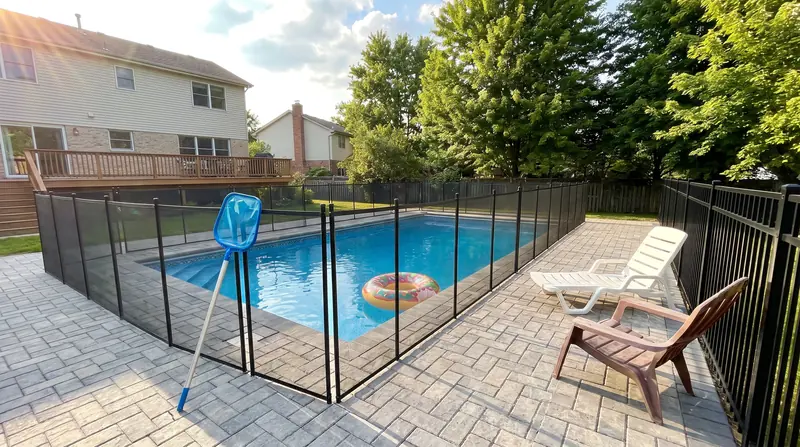
Inground pools
Concrete inground pools in suburban back yards, from dig to first fill.
Read moreDoes a contractor need to be registered with the City of Elmhurst?
Yes. Section 31.91 of the municipal code requires general contractors and subcontractors to hold a registration certificate, and Section 31.92 requires a bond and a certificate of insurance before it is issued.
Do I need an architect for a remodel permit in Elmhurst?
For most permit work, yes. The city's residential plan review rules say every sheet of the permit drawings must carry the seal and signature of the architect or other design professional who prepared it. Sheds and other minor accessory structures are the exception.
Can a pool count against my impervious surface limit?
Usually it does. Under Section 24.10, swimming pools count as impervious unless the pool is built to store at least six inches of water in a rain event, in which case the water surface counts as pervious.
Free walkthrough
A walkthrough in Elmhurst.
We look at what you want to change, tell you what the house and the town will allow, and roughly what it involves. Nothing to sign.
Call (773) 900-4815