
DuPage County
Remodeling contractor in Wheaton, IL
Most of Wheaton's houses date from 1960 to 1999, and the city guards an older Northside with its own zoning overlay. We remodel both, and we plan every addition and pool against the city's floor area and setback numbers before anyone draws a line.
- Contractor registration
- Wheaton's City Code requires general, electrical, mechanical, plumbing, roofing and other listed contractors to register with the City of Wheaton. Source
- ZIP codes served
- 60187
Permits in Wheaton
Permits come from the City of Wheaton Building Department at 303 W. Wesley Street, first floor. Applications, documents, payments and contractor registrations all go through the city's online portal, and the department publishes a project guideline for nearly every residential job, from kitchens to inground pools.
The City Code requires general contractors and the main trades to register with the city, with copies of any state or local licences. We register before we pull, then we handle the permit and the inspections.
What the houses are like
Census figures put the median Wheaton home at 1976, newer than Elmhurst, Lombard or Glen Ellyn. About 38 percent of homes date from 1960 to 1979 and 29 percent from 1980 to 1999, while only 9 percent are older than 1940.
The city treats one older neighbourhood differently. The Northside Residential Overlay District exists to help preserve its historic character. The zoning ordinance names what defines it: raised basements, front porches, prominent front entrances, detached garages at the rear, wide eaves, deep front yards and wide side yards.
Kitchens and bathrooms
Wheaton's kitchen and bathroom guidelines ask for existing and proposed layouts, an electrical plan and plumbing isometrics for both supply and waste, including an overhead sewer if the work is in the basement. If you add fixtures, a water service sizing form goes in too.
Opening up a kitchen often means taking out a wall. If that wall or any framing member is load bearing, the city requires plans sealed by an Illinois licensed architect or structural engineer. Any permitted alteration also brings smoke alarms up to the current residential code, plus carbon monoxide alarms in homes with a fuel fired appliance or an attached garage, so we wire that into the plan.
Basements and flooding
Reducing flooding is one of the goals in Wheaton's Strategic Plan. The city's engineers have mapped and studied its flood prone areas, Wheaton takes part in the National Flood Insurance Program, and any resident can ask for a free drainage review of their property.
Before finishing a basement, look at the city's three sewer reimbursement programs. One helps pay to reroute basement plumbing to an overhead sewer, one helps replace a broken sanitary service line, and one disconnects footing tile that runs straight into the sanitary sewer. A basement finish is the right time for all three.
The basement guideline asks for a floor plan showing the escape window, a wall section and, if you add fixtures, a plumbing plan including the overhead sewer. Habitable basements need an emergency escape opening.
Additions and lot rules
Wheaton's residential districts limit lot coverage to 33.3 percent and floor area to 40 percent of the lot. Side yards scale with height. A one or one and a half story portion needs 8 percent of the lot width or 10 feet, whichever is less, and a two story portion needs 14 percent or 15 feet. The rear yard is 25 feet and the height limit is two and a half stories or 35 feet.
Basements can count toward floor area. One that rises more than three and a half feet above grade around half its perimeter counts in full, and a basement with its own door to the outside counts at half. A room addition also needs a Type I grading plan, a stormwater management application and architectural plans sealed by an Illinois licensed design professional.
On the Northside the overlay changes the maths. A raised basement under three and a half feet above grade does not count toward building height, nonconforming side or rear walls can be extended in line without a variation, and rooms with ceilings between 12 and 24 feet count as two floors for floor area.
Pools
Wheaton adopted the 2024 International Swimming Pool and Spa Code. Pools, spas and hot tubs may go only in the rear yard, never in a front or corner side yard. The pool, its deck and its equipment must be at least 10 feet from side and rear lot lines, and the Building Department wants at least 5 feet from the house and recommends 10.
An inground pool permit needs a Type 1 grading plan sealed by an Illinois registered engineer or land surveyor, plus construction and bonding plans, an electrical plan with panel schedule and load calculation, and a barrier detail. The barrier must be at least 48 inches high with self closing, self latching gates. A hot tub with a lockable cover meeting ASTM F1346 is exempt from the barrier sections.
Back yard fences in Wheaton can be up to 6 feet, so a pool fence can double as a privacy fence if it is built to the barrier rules.
Services
What we build in Wheaton.
Kitchens, bathrooms, basements, additions and, where the lot allows, an inground pool.
Kitchen remodeling
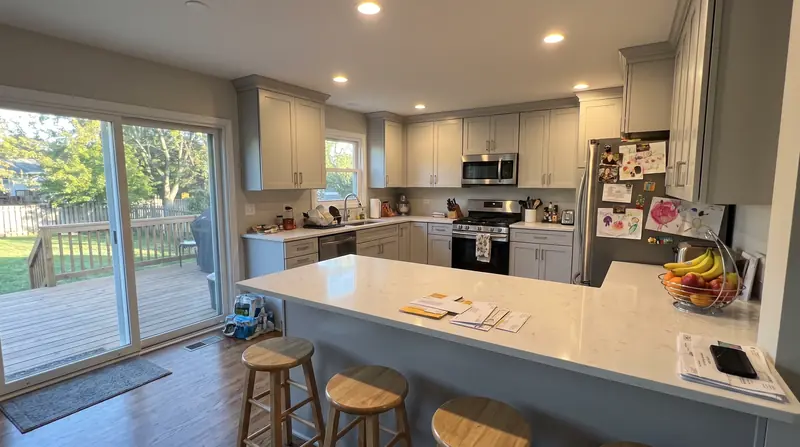
Galley kitchens in bungalows, two flat kitchens, walls opened up into the dining room.
Read more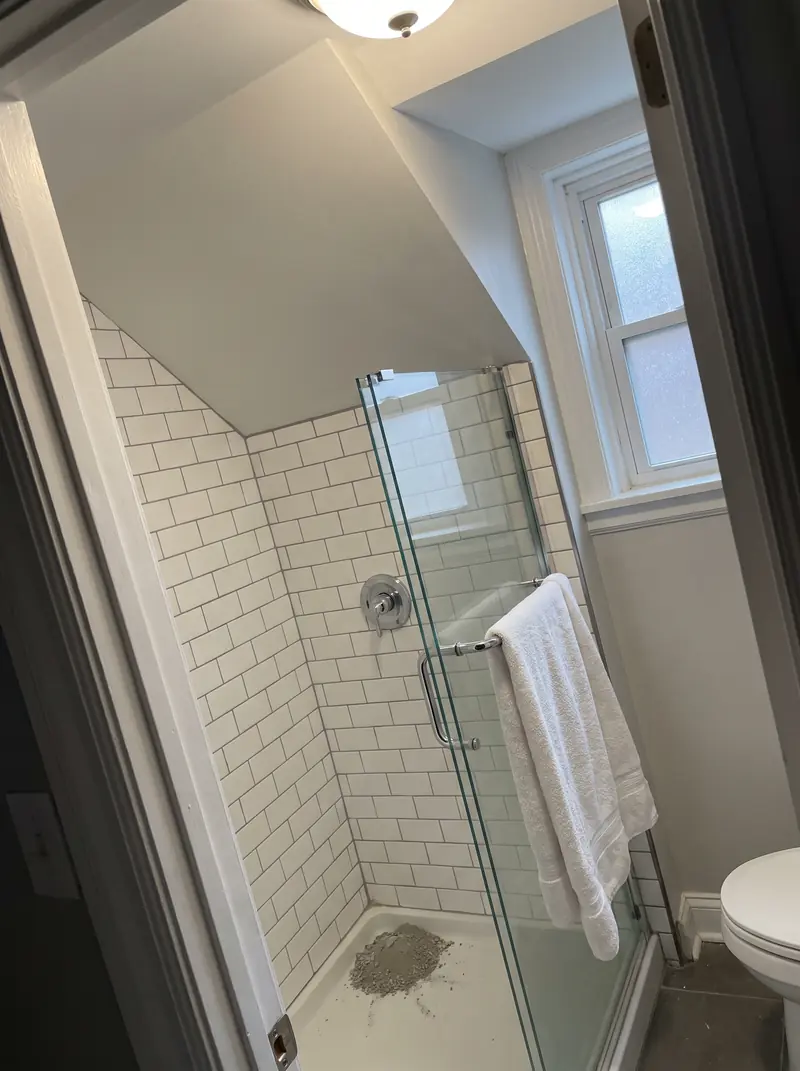
Bathroom remodeling
Bungalow hall baths, cramped upstairs showers, tub to shower conversions.
Read more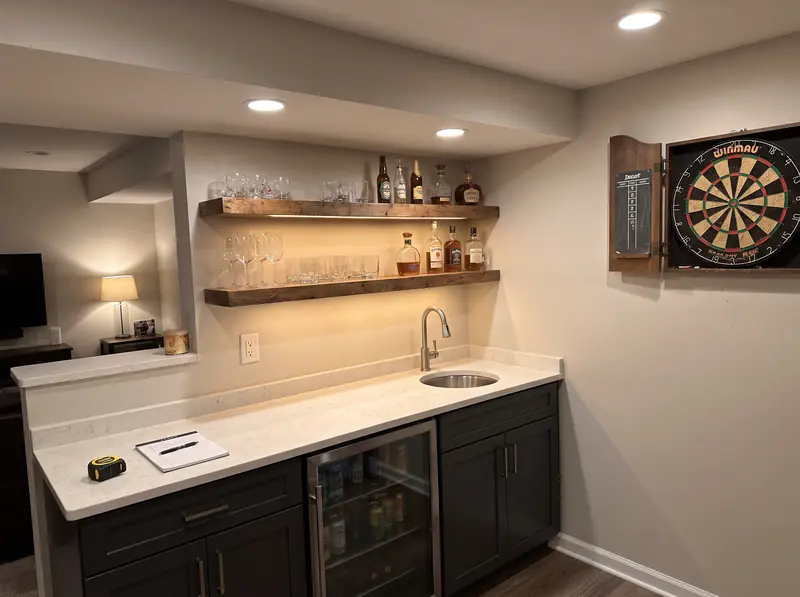
Basement finishing
Family rooms, bedrooms with egress, basement bathrooms, wet bars, theatres and in law suites.
Read moreHome additions
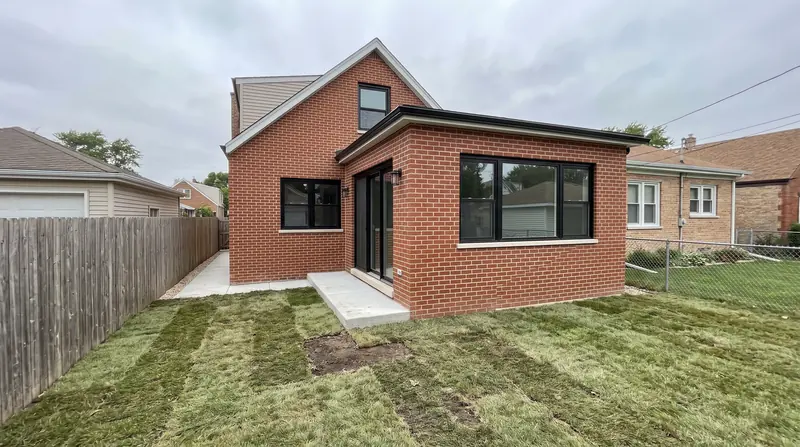
Rear additions, full width dormers, second stories and rooms over the garage.
Read more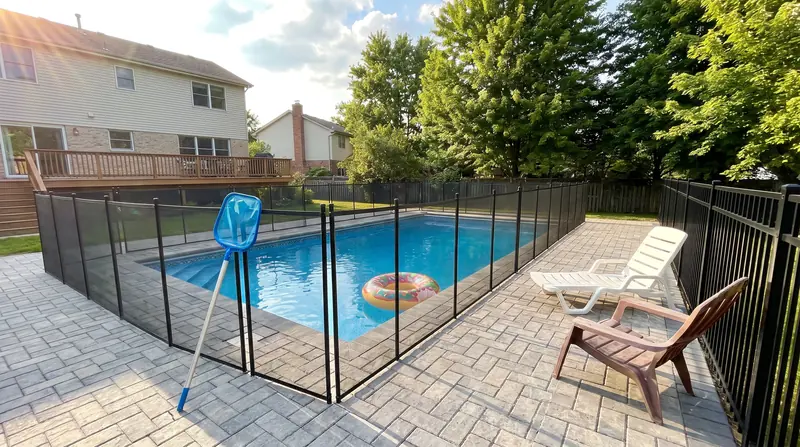
Inground pools
Concrete inground pools in suburban back yards, from dig to first fill.
Read moreHow close to the lot line can a pool go in Wheaton?
The city's inground pool guideline sets 10 feet from side and rear lot lines for the pool, the deck and the equipment, rear yard only. The Building Department asks for at least 5 feet from the house and recommends 10.
Does a finished basement count toward floor area in Wheaton?
It can. A basement more than three and a half feet above grade around half or more of its perimeter counts in full, and one with direct access to the outside counts at half, under the city's residential zoning summary.
Does Wheaton help with sewer backups?
Yes. The city runs a Residential Sewer Backup Prevention Program for overhead sewers, a sanitary service line reimbursement program and a footing tile disconnection program, and it offers free drainage reviews.
Free walkthrough
A walkthrough in Wheaton.
We look at what you want to change, tell you what the house and the town will allow, and roughly what it involves. Nothing to sign.
Call (773) 900-4815