
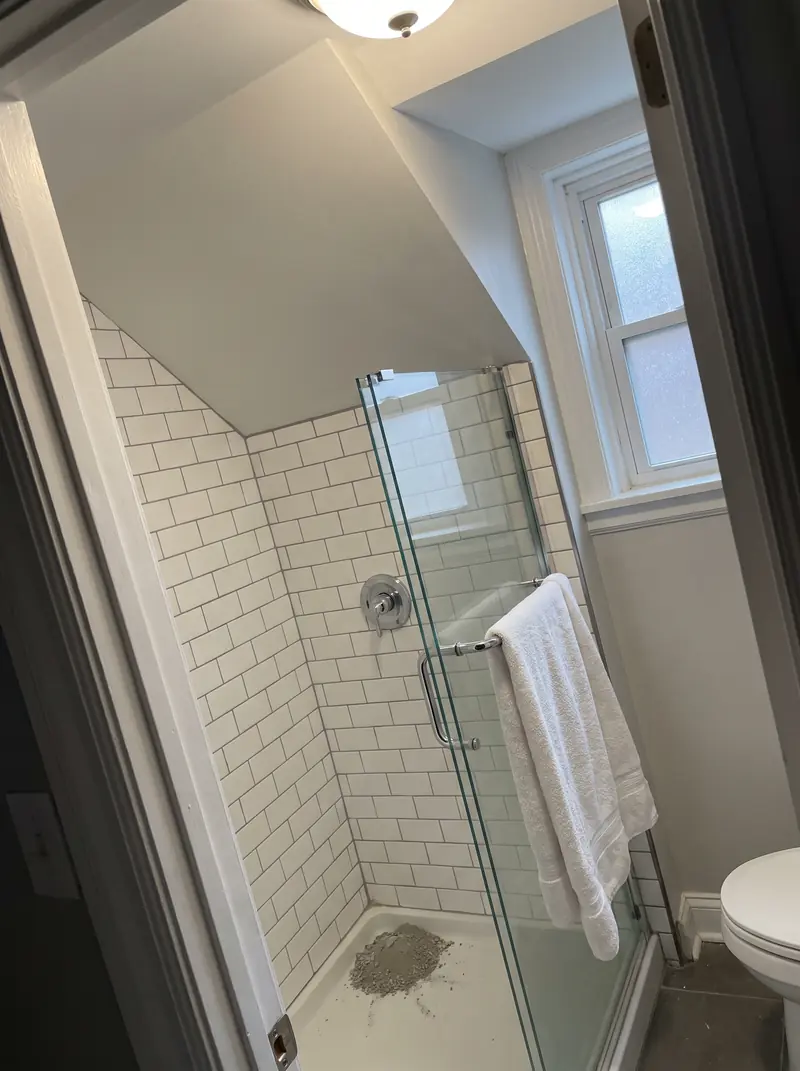
Bathrooms, Arlington Heights
Bathroom remodeling in Arlington Heights, IL
Bathrooms in Arlington Heights ranches and split levels tend to be small and stacked against one plumbing wall. The village has a few rules that change how we rebuild them.
- Contractor registration
- Arlington Heights requires contractors to register through the village Civic Access portal, registrations expire on December 31 each year, and a contractor must hold a valid village contractor licence to be added to a permit. Source
- ZIP codes served
- 60004, 60005
Tile is free, plumbing is not
The village code exempts tiling, painting and bathroom upper cabinets from permits. Swap a vanity top or retile a floor and you may not need anything. Move a toilet, replace a tub with a shower or add a circuit, and it needs a permit.
Bathroom work goes in under the residential Alteration, Remodel, Repair permit with scaled plans, a contractor proposal and the Tax Assessor Supplemental Information form. Where a plumber is involved, the village lists a sealed or notarized Plumber's Letter of Intent among the extra documents. Plumbing in Arlington Heights follows the State of Illinois Plumbing Code, with local amendments in Chapter 23.
The wet wall
A local amendment says any newly built wall that carries drain, waste or vent pipe running horizontally through the studs must be framed with 2x6 studs. In a narrow 1950s bathroom that extra depth matters. If we move the toilet or add a second sink, we plan the thicker wall into the room before tile is chosen.
On the electrical side, the village adopted the 2017 National Electrical Code in 2020 and its own notice says the list of places needing ground fault protection grew a lot from the 2005 code it replaced. Old bathroom outlets and lights get updated as part of the job.
Basement bathrooms and backup
A basement bathroom raises the backup question. In the combined sewer part of the village, the sanitary line that serves the house can also bring storm water back in, which is how the village says basement backups happen.
The village Sewer Back up Rebate Program helps single family owners convert to an overhead sewer or an alternate flood control system. The program packet admits an overhead sewer is not always practical because of sewer depth, finished basements and where fixtures sit. The alternate system uses a manhole with two check valves outside the house and an ejector pump. If you are adding a basement toilet or shower, that is the moment to decide which one you want, because the drain layout depends on it. The work needs its own plumbing permit and a sewer video from the plumber.
Timing
Alteration permits typically get a five business day review slot. Work must start within six months of issue and finish within a year, and extensions are granted in writing for up to 180 days at a time. We handle the permit and inspections and keep your bathroom out of action for as short a stretch as we can.
What the work looks like
How the job goes, stage by stage.
Illustrative photos of each stage, so you can see what the weeks look like.
Do I need a permit to retile my bathroom in Arlington Heights?
Tiling alone is on the village list of work exempt from a permit. Once plumbing, wiring or fixtures move, a permit is required.
Can a basement bathroom be protected from sewer backup?
The village rebate program covers converting to an overhead sewer or an approved alternate flood control system with check valves and an ejector pump. Which one fits depends on sewer depth and where the basement fixtures sit.
Free walkthrough
Bathroom remodeling in Arlington Heights.
We look at what you want to change, tell you what the house and the town will allow, and roughly what it involves. Nothing to sign.
Call (773) 900-4815