
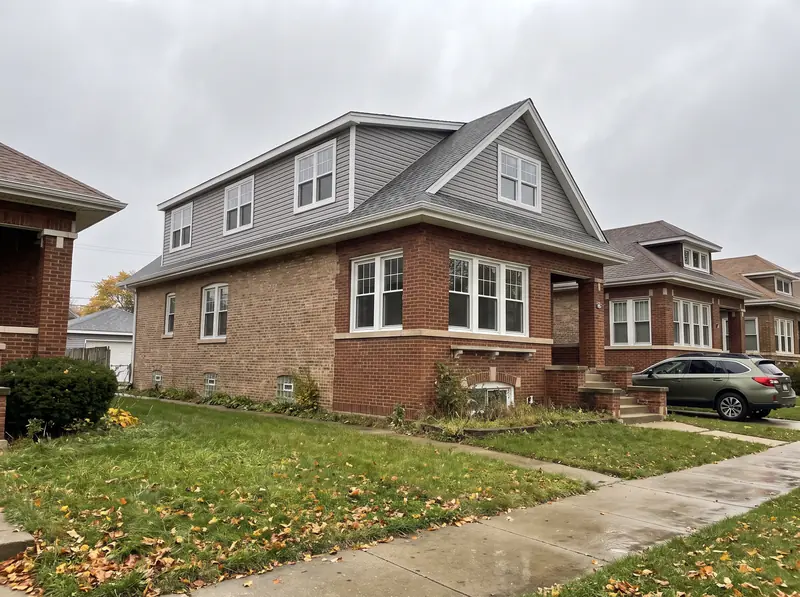
Additions, Oak Park
Home additions in Oak Park, IL
Adding on in Oak Park means working with small lots, a zoning code that caps coverage, and in a third of the village, a preservation commission that cares how the addition looks from the street.
- Contractor registration
- Chapter 7, Article 0 of the Oak Park Village Code requires any contractor doing work that needs a village permit to register with the village first, and no permit is issued until that registration is in place. Source
- ZIP codes served
- 60301, 60302, 60304
What the zoning allows
Oak Park's zoning ordinance, adopted in 2017, sets minimum single family lot areas from 3,500 square feet in the smallest lot districts to 10,000 square feet in the estate district. Maximum building coverage runs from 35 percent on the largest lots to 60 percent on the smallest, and total impervious surface is capped too. Rear setbacks are 30 or 35 feet, or 20 percent of lot depth, whichever is less, and the height limit in the single family districts is 30 feet.
Your garage counts. Detached accessory structures may cover no more than 20 percent of the lot and are included in the building coverage and impervious limits. A 2018 amendment set garage setbacks at one foot from one side lot line and two and a half feet from the other, and four feet from the rear line where there is rear access.
Drawings, surveys and soil
The village requires drawings for any residential addition to be prepared by an Illinois licensed architect, and a plat of survey showing every structure and setback. Footings go below the 42 inch frost depth in the village's design criteria. Near the north end of Ridgeland Avenue, the old Lake Michigan shoreline, the village may ask for a soils report before it approves a foundation.
The sprinkler threshold
Oak Park's code amendments require an NFPA 13D sprinkler system throughout the house when an addition's building area is more than half the existing building area. A plan comparing the two has to go in with the permit. For a modest Oak Park Foursquare that line can arrive sooner than you think, so we size the addition against it early. Separately, the village's all electric rule applies to new residential buildings on a newly created foundation, and its definition covers attached structures, so we raise that with the building division at the start.
Additions in the historic districts
In the Frank Lloyd Wright Prairie School of Architecture, Ridgeland Oak Park and Gunderson districts, the village's guidelines say additions should go on the rear or side so the original house stays the main thing seen from the street. Second floor additions should be set back from the front facade, and you cannot raise the whole roof so the attic reads as a new storey.
Dormers are common in Oak Park and have their own rules. A street visible dormer cannot cover more than half of its roof plane, it needs at least one window, and several dormers together must not look like an added floor. If an addition removes historic fabric from a contributing building, that is partial demolition and needs a Certificate of Appropriateness. The commission meets monthly, so we build about thirty days for review into the schedule.
What the work looks like
How the job goes, stage by stage.
Illustrative photos of each stage, so you can see what the weeks look like.
Can I add a second storey to my house in Oak Park?
Zoning allows 30 feet in the single family districts. In a historic district the new floor must step back from the front facade and the guidelines bar raising the whole roof to fake a full storey.
Does a rear addition in a historic district need commission approval?
Not always. Staff can approve exterior work not visible from the street. If the work removes historic material from a contributing house, a Certificate of Appropriateness is required.
Free walkthrough
Home additions in Oak Park.
We look at what you want to change, tell you what the house and the town will allow, and roughly what it involves. Nothing to sign.
Call (773) 900-4815