
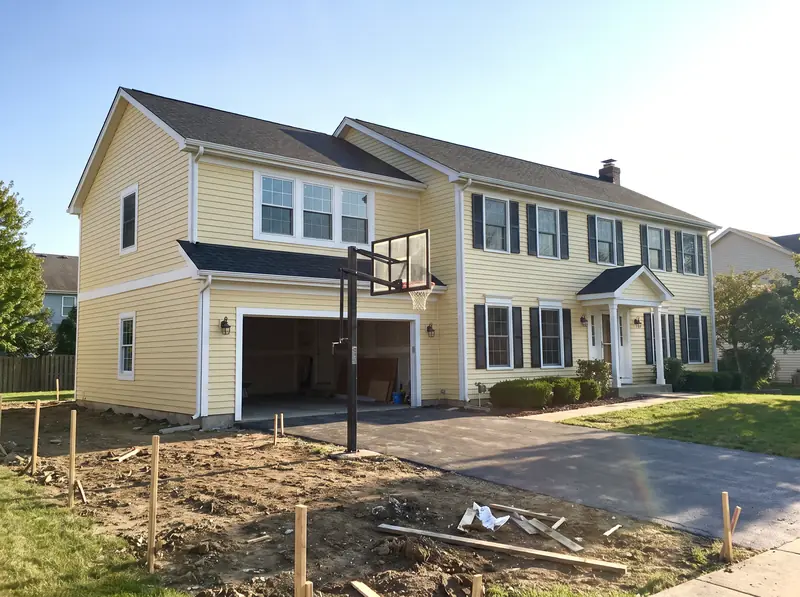
Additions, Evanston
Home additions in Evanston, IL
Adding on in Evanston is a zoning exercise first and a building job second. Lots range from quarter acre Ridge parcels to 40 foot lots in south Evanston, and the rules bite differently on each.
- Permits
- City of Evanston Building and Development Services Division (Community Development Department)
- Contractor registration
- Evanston requires every contractor working under a permit to be registered with the City before the permit is issued, with proof of insurance and, for state regulated trades, a copy of the state licence. Source
- ZIP codes served
- 60201, 60202
Start with the numbers
Every addition starts with a plat of survey and, usually, a zoning analysis, which the City says to allow up to two weeks for. In R1 the house and accessory buildings may cover 30 percent of the lot and all hard surfaces 45 percent. R2 allows 40 and 55 percent, R3 allows 45 and 60. Front yards are 27 feet, interior side yards 5 feet, street side yards 15 feet and rear yards 30 feet. Height tops out at 35 feet or two and a half storeys.
Two exemptions help. Half the area of an open front porch facing the street is left out of coverage and impervious surface. An uncovered deck with permeable ground under it is excluded up to 3 percent of the lot.
When the addition does not fit
A minor variation covers small departures and the City says additions and detached garages are the most common use, with up to 30 days of staff review. Larger requests become a major variation with a public hearing at the Land Use Commission and up to 90 days to process. Going up instead of out avoids coverage altogether, but dormers above the second storey are limited to 30 percent of a side wall, kept out of the front 20 percent, and a front dormer must be centred.
Building it
An addition needs drawings from an Illinois licensed design professional and a temporary construction fence installed and inspected before the permit is issued. Within five days of the foundation going in, the City wants a spot survey from a registered land surveyor, and work does not continue until zoning approves it. Footings go to 42 inches, Evanston's frost depth, and the City allows trench foundations for one storey frame room additions in cohesive soil.
Permit applications since 1 October 2025 must meet the Illinois Stretch Energy Code, which the City adopted. That affects insulation and windows in the new space.
The sprinkler line
Evanston requires sprinklers in new one and two family houses. An addition to a house without them is exempt, as long as the project does not remove 50 percent or more of the existing structure. Cross that line and the code treats the job as a demolition and the whole house as new construction. We size the scope to stay clear of it unless you want a full rebuild.
Additions in the historic districts
In Lakeshore, Ridge and Northeast Evanston, and on any landmark, an addition visible from a street, alley or sidewalk needs a Certificate of Appropriateness before the permit is issued. The City encourages a meeting with preservation staff before submitting. Individual landmarks also come with a Statement of Significance listing character defining features where change should be minimised, and that is where we start the design.
What the work looks like
How the job goes, stage by stage.
Illustrative photos of each stage, so you can see what the weeks look like.
Can I build an addition into my rear yard in Evanston?
Only so far. The house itself must stay 30 feet from the rear lot line in R1, R2 and R3, so on a shallow lot most additions go sideways, up, or through a variation.
How long does the City take on an addition permit?
The City quotes four to six weeks for a standard building permit, plus up to two weeks for a zoning analysis and up to 30 days if a minor variation is needed.
Free walkthrough
Home additions in Evanston.
We look at what you want to change, tell you what the house and the town will allow, and roughly what it involves. Nothing to sign.
Call (773) 900-4815