
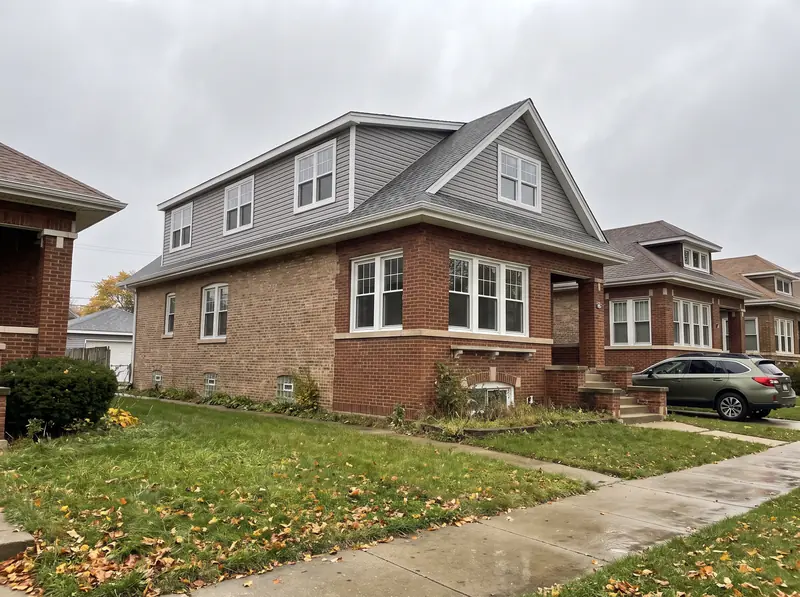
Additions, Schaumburg
Home additions in Schaumburg, IL
Schaumburg ranches sit on generous lots, and the zoning code is clear about where an addition can go. The numbers below are the ones that decide your floor plan.
- Permits
- Permit Services, Permitting Division, Community Development Department, Village of Schaumburg
- Contractor registration
- The village requires contractor registration for all contractors working in Schaumburg, and out of town contractors are issued an Out of Town Contractors License before a permit can be issued. Source
- ZIP codes served
- 60173, 60193, 60194, 60195
Why additions are common here
The Daily Herald notes that most original Weathersfield homes have been remodeled or expanded, and that the first section offers quarter acre lots. On a slab ranch with no basement and a one car garage, building out is the usual way to get a family room, a primary suite or a bigger kitchen.
Matching the house matters to the village. Its addition guide says roofing and siding should match the existing dwelling, so a 1960s ranch addition is designed to look like part of the house, not a box bolted on.
Setbacks and coverage
Room additions must meet the same zoning requirements as the house. Nothing goes in front of the 30 foot setback line. You can build into the side yard if you keep 10 percent of the lot width, measured at the 30 foot line. At the back, at least 30 feet must remain between the new wall and the rear lot line.
In the single family residence districts we checked in the zoning code, all buildings on the lot, principal and accessory together, may cover no more than 32 percent of the lot. Minimum interior lots there are 10,000 square feet and 70 feet wide. The addition must also meet the floor area ratio rules of your district. Before drawing anything we put your survey next to these numbers to see what room is actually left.
How the village wants it built
Foundation walls go at least three and a half feet below grade and are doweled into the existing foundation, with reinforcing bars top and bottom and around openings. A slab floor is four inches of concrete on four inches of gravel and a vapour barrier. Ceilings must be at least seven and a half feet. Glass must be at least 8 percent of the room's floor area and openable ventilation at least 4 percent.
The permit needs a plat of survey with the addition drawn to scale and an architect's stamped drawing set showing floor plans, a wall section, elevations and loads. Inspections run from a prepour check before any footing or slab is poured, through rough, insulation and active roofing, to a final.
Two places with extra review
If your house is in an HOA, the village wants the association's signed approval for any exterior project. In the Olde Schaumburg Centre overlay around Schaumburg and Roselle Roads, any exterior construction needs site plan review and village approval before a building permit is issued.
If your lot is in a mapped floodplain, the village flood code sets a flood protection elevation two feet above the base flood elevation. We check the FEMA map early, because FEMA has released preliminary flood maps for parts of northwest Cook County.
What the work looks like
How the job goes, stage by stage.
Illustrative photos of each stage, so you can see what the weeks look like.
How close to the back fence can I build an addition in Schaumburg?
The village addition guide says at least 30 feet should remain between the new wall closest to the rear lot line and that line.
Can I add on to the side of my Schaumburg house?
Yes, as long as you keep a side yard of at least 10 percent of the lot width, measured at the 30 foot setback line, and stay within lot coverage and floor area ratio limits.
Free walkthrough
Home additions in Schaumburg.
We look at what you want to change, tell you what the house and the town will allow, and roughly what it involves. Nothing to sign.
Call (773) 900-4815