
YMC Construction logoYMC ConstructionBasement finishing · Chicago
(773) 900-4815Mon to Sun, 9am to 6pm
Free Estimate

Basement contractor in Evergreen Park, IL

Basement Finishing & Remodeling in Evergreen Park, IL

Nearly three quarters of the homes in Evergreen Park were built between 1940 and 1969, and the village wants plans stamped by an Illinois licensed architect before a basement is finished. We build to those plans and handle the permit and inspections.

About Evergreen Park

About Evergreen Park, IL

Evergreen Park chose to become its own village on 20 December 1893, at a time when neighbouring towns were asking Chicago to annex them. Chicago still surrounds it on the north, east and south, with Oak Lawn and Hometown to the west. The name comes from the park at 97th Street and Homan Avenue, planned as the town centre and laid out like a wagon wheel. That park is Klein Park, still known as Circle Park. The centre has since moved to 95th and Kedzie.

Growth came late. The village's 1999 comprehensive plan puts the population at 800 in the 1920s, notes a jump in building in the 1930s, and counts 15,746 residents by 1953. Evergreen Plaza opened in 1952, and by then the village's size and land use were fixed. CMAP's 2026 community snapshot, drawn from Census estimates, puts 74.5 percent of the housing in the years 1940 to 1969 and 12.2 percent earlier still. The median house was built in 1955.

Below grade, the first question is the foundation. The village's residential permit sheet asks whether it is concrete, concrete block or wood, and whether the house is brick, wood or concrete. Work on a wood foundation needs a stamped letter from a structural engineer confirming it is sound. Detached single family houses make up 86.9 percent of the stock, and one built before 1970 without an overhead sewer can join the village's cost share to lift its plumbing above the sewer line.

Quick Facts

From our office
About 10 miles
County
Cook County
ZIP code
60805
Free in home estimate in Evergreen ParkWe measure, check for water and look at egress

Local guide

What to Know Before You Finish a Basement in Evergreen Park

1Basement permits in Evergreen Park

The Building Department is in the village Administration Building at 9418 South Kedzie Avenue. Its permit application says any alteration, addition, repair or remodel needs a permit and complete plans: architectural, structural and mechanical, drawn and sealed by people licensed in Illinois. The plan submittal page adds that residential plans need a current Illinois architect's stamp, just as commercial ones do. Plans are uploaded as PDFs through the village website, with a current plat of survey and a typed description of the work.

Evergreen Park licenses contractors itself. The general contractor and each subcontractor need a village licence number before any permit is issued, and a basement bathroom goes on the separate plumbing application, which asks for the plumber's state licence and village licence numbers. Ask any contractor for that licence number before you sign. Work has to begin within six months of issue and be complete within twelve, and changes to approved plans go back to the Building Commissioner.
2Sewers, overhead sewers and flooding

Evergreen Park keeps storm and sanitary sewers separate, with 47 miles of sanitary main. Since 1988 it has been lining those mains with cast in place pipe across 14 sections, and it awarded two more lining contracts in May 2026. Lining is meant to keep storm water out of the mains, but the village warns that houses without overhead sewers can still flood when storm water gets into private and public sanitary lines. The county hazard plan puts the entire village in a high urban flooding susceptibility zone.

The village shares the cost of a first overhead sewer on a single family house built before 1970, once per address. It asks for permits, three estimates, a televised report of the full service line and an inspection before work starts, and it pays only after the final inspection. An overhead system usually runs along the basement ceiling, so it shapes where soffits go. Have a licensed sewer contractor or plumber install it before we frame. If water is coming through the walls, a waterproofing contractor fixes that first. We will not finish over water.

3Selling a house with a finished basement

Before transfer stamps can be issued, the Building Department certifies the zoning and inspects the house. The inspection request form asks for room sizes and whether the basement is finished. Book the inspection at least five days before closing, and note that it is good for 90 days. If violations turn up, the seller fixes them and a reinspection follows, or the buyer's attorney commits in writing to apply for permits within 30 days of closing.

The village's checklist for rental and point of sale inspections, updated for the 2024 property maintenance code, has several basement items. Basement doors and vents must be sealed against rodents and water, and downspouts must send water away from the house. Smoke alarms go in bedrooms, outside sleeping areas and on every level, with CO alarms within 15 feet of sleeping areas where there is a fuel burning appliance or a garage. Bathrooms need a window that opens or a fan. The certificate says later changes made without village approval are illegal.

4Egress windows, bedrooms and in law space

Evergreen Park adopted the 2024 International Residential Code by ordinance in April 2026, and that is the book a basement bedroom and its escape window are drawn to. Wiring follows the current Chicago Electrical Code. Cutting or widening an opening in a foundation wall is structural work, and the village wants structural work submitted by an architect or structural engineer with a professional stamp and licence number. Plan on that sheet being part of the drawing set.

The 1999 comprehensive plan says low density housing covers the vast majority of the village's land, and the zoning map's A district is single family residential. At each sale the village records the zoning district, the number of dwelling units and the approved number of occupants. Plan an in law suite as part of the one house, with its own bedroom, bath and living space, and check with the Building Department before anyone draws a second kitchen.

Our services

What We Offer in Evergreen Park

Every kind of basement project, from a single family room to a full suite, planned around Evergreen Park permits, houses and water.

Basement Finishing

Bare concrete to a family room, bedroom, bath or bar, built to code.

Evergreen Park wants plans for remodeling work stamped by an Illinois licensed architect, houses included, so every basement finish starts with sealed drawings.

Learn more

Basement Remodeling

A dated finished basement opened up and rebuilt to current code.

Learn more

Basement Bathrooms

Half baths, full baths and spa showers below grade, with the ejector pit done right.

A basement bathroom needs the village plumbing permit, which asks for the plumber's state licence number and an Evergreen Park contractor licence number.

Learn more

Wet Bars and Wine Rooms

Wet bars, dry bars and glass wine rooms, planned around the drain and the circuits.

Learn more

Home Theaters and Media Rooms

Theaters and media walls with sound insulation, conduit and lighting planned in.

Learn more

Bedrooms and Egress Windows

Bedrooms with egress windows, wells and closets, to your town’s code.

Cutting a new egress opening in a foundation wall is structural work, which the village wants submitted by an architect or structural engineer with their stamp.

Learn more

In Law Suites

Bedroom, bath and kitchenette below grade, with egress and the zoning checked.

Evergreen Park records the zoning district and the number of dwelling units at every sale, so plan an in law suite as part of the one house.

Learn more

Home Gyms

Rubber floors, room for a rack, circuits for treadmills, mirrors and a TV.

Learn more

Game Rooms

Pool tables, ping pong, golf simulators and bars, laid out with room to play.

Learn more

Kids’ Spaces and Home Offices

Playrooms, homework stations and quiet offices with built in storage and good light.

Learn more

Read My Basement

Six questions about your basement. The code issues, the weeks on site and what needs a permit.

Start the questions

Not Sure Yet?

Tell us what you have and what you want in Evergreen Park. We measure, then tell you what fits.

Get a free estimate

Basement ideas

Basement Ideas for Evergreen Park Homes

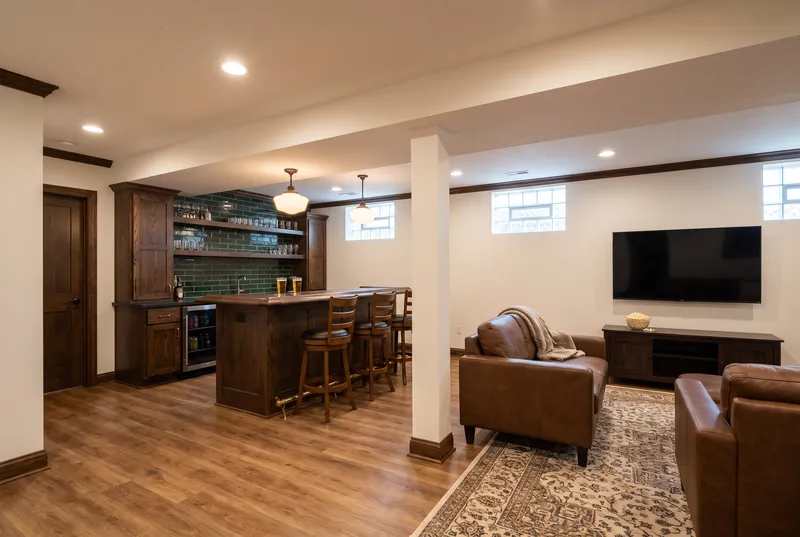
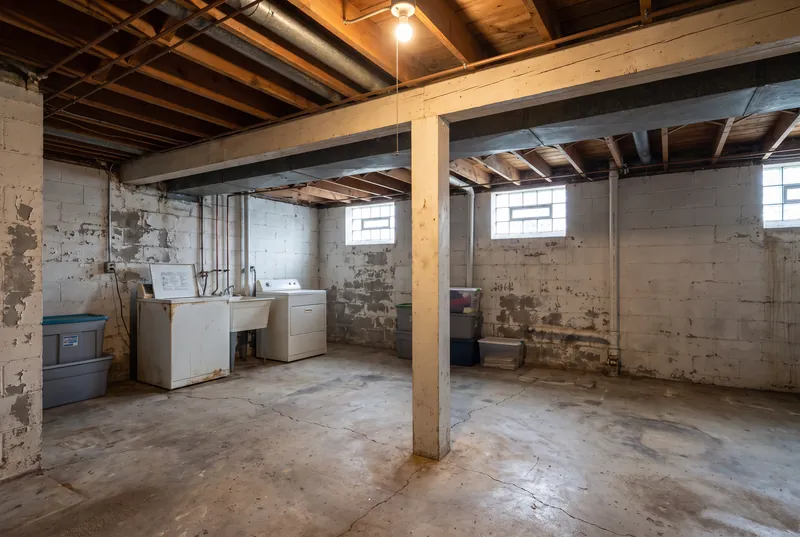
A brick bungalow basement with a low ceiling and the original glass block windows kept: a dark oak bar with a brass foot rail and green subway tile, a leather sectional, and a penny tile bathroom.

After: Pub style finished basement with a dark oak bar, brass foot rail, green tile backsplash, brown leather seating and glass block windows
Before: Unfinished bungalow basement with painted block walls, low joists, glass block windows and an old laundry area
BeforeAfter
Before and after idea

Pub style bungalow basement

Drag the slider to compare the unfinished basement with the finished design for the same space.

Why choose YMC

Why Evergreen Park Homeowners Call YMC

What you get when YMC finishes your basement.

Permits in our nameWe pull the permit with the Village of Evergreen Park Building Department and book every inspection.
We register before we pullEvergreen Park licenses general contractors and subcontractors itself, and a village licence number has to be assigned before the Building Department issues any permit.
About 10 miles awayOur office is on the West Side of Chicago, at 3222 W Grenshaw St.
We check the water firstWe will not frame over a wet basement, and we tell you so at the estimate.
Height and egress measuredFinished ceiling height and the way out are checked before anyone draws a room.
Free in home estimateWe measure, check for water and look at egress. Nothing to sign.

Common questions

Basement FAQ: Evergreen Park, IL

Do I need an architect to finish a basement in Evergreen Park?

Yes. The village wants plans for new and remodeling work stamped by an architect licensed in Illinois, and it applies that to houses as well as commercial buildings. The plans are uploaded as PDFs.

Does the village look at a finished basement when I sell?

The point of sale inspection covers the whole house, and the request form asks outright whether the basement is finished. It happens before transfer stamps are issued.

Will Evergreen Park help pay for an overhead sewer?

For a first installation on a single family house built before 1970, yes. The village shares the cost once per address, after the work passes final inspection. Public Works runs the programme and keeps a list of sewer contractors licensed in the village.

Is Evergreen Park in a flood zone?

Not a mapped one. The village has no mapped special flood hazard area and no FEMA repetitive loss properties. The county hazard plan still says extremely heavy rain causes urban flash flooding throughout the village.

How long can a basement permit run?

The work has to start within six months of the permit and be finished within twelve months of it. If the plans change after approval, the change goes to the Building Commissioner.

Free estimate

Ready to Start Your Evergreen Park Basement?

Fill out the form and we will call to set a time to look at your basement in Evergreen Park. The estimate is free and there is nothing to sign.

Name, phone and ZIP are all we need. We call to set a time for the estimate.

Nearby areas

Also Serving Communities Near Evergreen Park

We finish basements across Chicago and the north and south suburbs.

Ready to Finish Your Basement in Evergreen Park?

Book a free estimate or give us a call. We measure, check the water and the height, and put a fixed price in writing.