
YMC Construction logoYMC ConstructionBasement finishing · Chicago
(773) 900-4815Mon to Sun, 9am to 6pm
Free Estimate

Basement remodeling

Basement Remodeling in Chicago & the Suburbs

A basement finished in the 1970s, 80s or 90s is often the hardest kind to update well. Paneling, a drop ceiling and carpet on the slab can hide damp, tired wiring and work nobody permitted. We open it up, find out what is there, and rebuild it properly.

What is involved

Basement Remodeling, Planned from the Slab Up

Remodeling a basement that is already finished is a different job from finishing a bare one. The old walls have to come down before anyone knows what is behind them, and what is behind them decides the price.

We look for the things that matter before the design: staining or rot at the bottom of the old walls, carpet pad that has been wet, wiring that was added without a permit, and posts or beams that a new layout has to work around. Then we put the scope in writing, with the unknowns named rather than buried.

What the job includes

  • Demolition of old paneling, ceilings, carpet and partitions
  • A moisture check behind the old finishes before anything new goes up
  • Wiring brought up to current code, with new circuits where the panel allows
  • A new layout, with walls moved and openings widened
  • Drywall ceilings or a new suspended ceiling where access is needed
  • New flooring, trim, doors and lighting
  • Smoke and carbon monoxide alarms brought up to code where the permit requires
  • Permits pulled in our name and every inspection booked

Basement ideas

Basement Remodeling Ideas

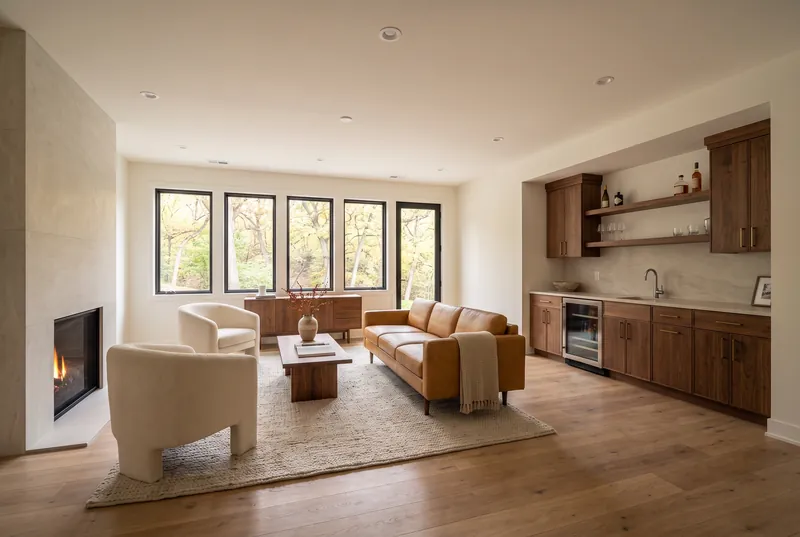
Design examples for Chicago area basements. Open any photo for a closer look.

Planning notes

What to Know Before You Start

1What is behind the paneling

Old basement walls were often built straight against the foundation, with no break between the wood and the concrete. If the basement ever took water, the bottom of those walls is where it shows. We pull a section early so the scope is based on what is really there.

The same goes for the floor. Carpet laid straight on a slab holds moisture, and old vinyl or tile can need care to take up. We tell you what we find and what it changes before the new design is locked.

2Work that was never permitted

A lot of older basements were finished without a permit, by an owner or a handyman. Extra outlets run off one circuit, a bathroom drain without a proper vent, or a bedroom with no way out are common.

When we pull the permit for your remodel, that work comes into the open. It is better to deal with it now, on your schedule, than to have a buyer find it at inspection.

3Ceilings, posts and the new layout

A drop ceiling gives access to valves and cleanouts and costs you height. Drywall looks better and gives back an inch or two. Where a valve or a cleanout has to stay reachable, we add an access panel rather than a whole grid.

Steel posts carry the beam above them. They can sometimes be moved or removed with a new beam sized by an engineer, but wrapping them is usually the better answer. We tell you which before you plan the room around a column that has to stay.

Local rules worth knowing

ChicagoA basement unit built without permits in a one to three unit Chicago building can be removed under the Express deconversion route, which requires taking out its kitchen and its tub or shower.
Orland ParkOrland Park requires all basement wiring in approved metal conduit, and Romex and BX cable are not permitted.

Common questions

Basement Remodeling FAQ

Do I need a permit to remodel a basement that is already finished?

Usually, if walls, wiring or plumbing change. New paint and new flooring on their own often do not need one, but the line is drawn by your town. We check your village or the City of Chicago list and pull whatever the job needs in our name.

Can the posts in the middle of my basement come out?

Sometimes. A steel post carries the beam above it, so removing one means a new beam sized by an engineer and a permit. Moving a post a few feet is often simpler than removing it, and wrapping it is usually the best value.

Should I keep my drop ceiling?

Keep it where you need access, lose it where you need height. A drywall ceiling gives back an inch or two and looks finished. An access panel covers the valve or the cleanout that has to stay reachable.

Free estimate

Ready to Talk About Basement Remodeling?

Fill out the form and we will call to set a time to look at your basement. The estimate is free and there is nothing to sign.

Name, phone and ZIP are all we need. We call to set a time for the estimate.