
YMC Construction logoYMC ConstructionBasement finishing · Chicago
(773) 900-4815Mon to Sun, 9am to 6pm
Free Estimate

Game rooms

Basement Game Rooms in Chicago & the Suburbs

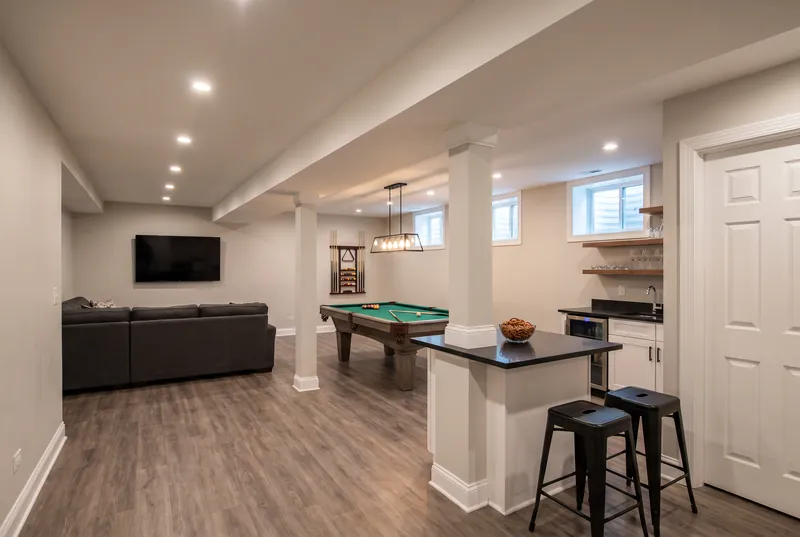
Pool tables, ping pong, darts, a golf simulator or just room for the kids to be loud. A game room is mostly about space and height, so we measure the swing and the cue before we place a single wall.

What is involved

Game Rooms, Planned from the Slab Up

The table you want decides the room. A pool table needs a cue’s length of clear floor on every side, ping pong needs room behind each end, and a golf simulator needs height for a full swing. Measure the room against the game before you buy either.

Posts are the usual problem. A steel column in the wrong place can rule out a table, so the layout starts with where the posts are, where the stairs land and where the bar plumbing can go.

What the job includes

  • A layout planned around the table, the posts and the stairs
  • Lighting over the tables on their own switches
  • Durable flooring suited to the slab
  • Bars and TV walls with the circuits behind them
  • Simulator power, projector mounting and an impact screen enclosure
  • Sound insulation in the ceiling
  • Drywall or open painted ceilings where the joists allow

Basement ideas

Game Rooms Ideas

Design examples for Chicago area basements. Open any photo for a closer look.

Planning notes

What to Know Before You Start

1Golf simulators

Height is the question. A basement that is comfortable for a sofa is often too low for a driver. Stand where the mat will go with your longest club, swing slowly, and measure. Many people find the irons work and the driver does not.

The rest is a screen, an enclosure that stops a mishit, a projector mount and a circuit. We frame and wire for the simulator you choose.

2Open ceilings

A ceiling left open and painted black hides ducts and pipes in shadow and gives back the depth of the joists. Lights mount to the joist bottoms and the room feels taller.

Whether you can leave it open depends on the joists. Engineered I joists generally need a layer of drywall under them, so the open look is not an option in every house. We check what is above you before we promise it.

Local rules worth knowing

Tinley ParkA Tinley Park basement recreation room needs 7 feet 6 inches of clear height over at least 80 percent of its floor and no less than 6 feet 6 inches over the rest.

Common questions

Game Rooms FAQ

How much space do I need for a pool table?

A cue’s length of clear floor on every side of the table, plus whatever posts and walls get in the way. Measure the room before you buy the table, or tell us the table size at the estimate and we will lay it out.

Can my basement fit a golf simulator?

Height is the deciding number. Many basements are too low for a full driver swing but fine for irons. We measure the finished height where the mat would go before anything is framed.

Can you paint the basement ceiling black and leave it open?

Often, depending on the joists. Solid lumber joists can usually stay open. Engineered I joists generally need drywall under them, and some towns add their own rules. We check before we promise the look.

Free estimate

Ready to Talk About Game Rooms?

Fill out the form and we will call to set a time to look at your basement. The estimate is free and there is nothing to sign.

Name, phone and ZIP are all we need. We call to set a time for the estimate.