
YMC Construction logoYMC ConstructionBasement finishing · Chicago
(773) 900-4815Mon to Sun, 9am to 6pm
Free Estimate

Basement contractor in Highland Park, IL

Basement Finishing & Remodeling in Highland Park, IL

Highland Park's houses run from 1870s Italianates on the east side to postwar ranches and split levels west of Skokie Valley Road, and many sit on ravine or bluff slopes. The City's new building codes took effect on 1 March 2026, and every basement we plan here is built to them.

About Highland Park

About Highland Park, IL

Highland Park was incorporated in 1869, the year the Highland Park Building Company subdivided 1,200 acres along Lake Michigan. In Braeside, more than a dozen subdivisions and additions were platted between 1922 and 1926, Deere Park among them, and a 2004 survey for the City found over half the structures there were built between 1930 and 1954. CMAP's 2025 housing profile puts the City's median year built at 1962, with about a quarter of homes built before 1940 and 79 percent in single unit buildings.

West of Skokie Valley Road, building came later. A 2000 survey for the City found modest 1920s revival houses beside small ranches and split levels built from the late 1940s, with 30 percent of the west side's structures dating from the 1950s. More than half the houses in Sherwood Forest and Highland Park Gardens come from that decade. The City's 2021 survey of Sunset Terrace notes that many postwar ranch houses had no basements, so check what is under yours first.

Between the Metra tracks and the lake, in the area the City's plans call the Lakefront District, streets wind with the ravines. The zoning code describes the City's topography as an abundance of ravines and bluffs whose steep slopes may hold unstable soils, and the City says many homes sit on ravine or bluff slopes. On a sloped lot the grade can change from one side of the house to the other, which matters the moment you want a new egress well.

Quick Facts

From our office
About 22 miles
County
Lake County
ZIP code
60035

Popular neighbourhoods

  • Ravinia
  • Braeside
  • Deere Park
  • Sunset Terrace
  • Sherwood Forest
  • Highland Park Gardens
Free in home estimate in Highland ParkWe measure, check for water and look at egress

Local guide

What to Know Before You Finish a Basement in Highland Park

1Basement permits in Highland Park

The Building Division of the Department of Community Development, at 1150 Half Day Road, issues basement permits. You apply through the City's Civic Access Portal for a Residential Construction building permit, with every document filed at once, because incomplete submissions are turned away. For an interior remodel the City wants a signed property owner authorisation, a scope of work broken down by trade or room, a demolition calculation worksheet, existing and proposed floor plans, and copies of the electrician's and plumber's licences, including the plumber's 055 and letter of intent.

Highland Park has licensed general contractors since 1 March 1994, and any permit that touches structural elements needs a City licensed general contractor. Ask any contractor for that City licence before you sign. Removing or altering a bearing wall also needs a licensed design professional to review and seal the plans. A permit expires 12 months after issue and lapses if work has not started within 180 days. Inspections are requested in the portal by 2.30 pm for the next day, and someone has to be on site for each one.
2Wiring, pipe and alarms under the 2026 codes

The City's electrical amendments list Romex, BX and metal clad cable among the wiring methods that are not allowed, and current carrying conductors have to be copper. In a finished basement that means new circuits run in conduit. The plumbing amendments strike PEX, CPVC and polypropylene from the approved water distribution pipe, so supply lines for a basement bathroom or wet bar are planned in another approved material.

Alarm rules are local as well. Every smoke detector the code requires in a common area must be a combination smoke and carbon monoxide unit, and every mechanical room needs a heat detector interconnected so it sounds through the house. The City requires sprinklers in an existing house only when the work costs more than 75 percent of the structure's market value. A home battery, which the code calls an energy storage system, needs its own permit in a basement, plus a one hour fire rated room with a self closing door, a sprinkler and VOC detection.

3Sewers, dye tests and backups

Highland Park keeps storm and sanitary laterals separate, and its wastewater goes to the North Shore Water Reclamation District plant on Clavey Road. The City says it sits at the downstream end of that system, and that once its sanitary sewers reach capacity, water can back up into basements. Any addition or renovation of 50 square feet or more brings a Public Works dye test of your downspouts and sump pump drains, and the permit depends on the result.

The City's voluntary sewer lateral cost share programme helps owners of single family homes line or replace a private sanitary lateral, or install a backflow device or an overhead sewer. A building permit is required, and City staff first inspect for storm laterals tied into the sanitary line, which the owner must disconnect at their own cost. That is plumbing work, and it should be finished before we frame. We will not frame over a floor that still gets wet.

4Egress wells, ravines and floodplains

A basement bedroom needs an egress window, and Highland Park adds a rule about the well. Any window or area well deeper than 30 inches must have an approved cover or a guardrail, even when it is not an escape opening, unless a terrace 36 inches or wider sits less than 30 inches below its top edge. On a ravine lot, the Steep Slope Zone rules bar earth moving inside the zone and call for a temporary fence along its edge during any construction on a lot that abuts it.

Depending on where you live, your stormwater heads for the Skokie River, the Middle Fork or Lake Michigan. The City says its floodplain areas lie mainly along those two rivers, adopts its own floodplain at a higher threshold than FEMA's, and shows both layers on its interactive map. Its 1999 Westside plan named basement flooding in the Sherwood area as a problem to solve.

Our services

What We Offer in Highland Park

Every kind of basement project, from a single family room to a full suite, planned around Highland Park permits, houses and water.

Basement Finishing

Bare concrete to a family room, bedroom, bath or bar, built to code.

A home battery system in a Highland Park basement needs a separate permit, a one hour fire rated room with a self closing door, a sprinkler and VOC detectors.

Learn more

Basement Remodeling

A dated finished basement opened up and rebuilt to current code.

Learn more

Basement Bathrooms

Half baths, full baths and spa showers below grade, with the ejector pit done right.

Highland Park strikes PEX, CPVC and polypropylene from its approved water distribution pipe, so basement bathroom supply lines are planned in another approved material.

Learn more

Wet Bars and Wine Rooms

Wet bars, dry bars and glass wine rooms, planned around the drain and the circuits.

Learn more

Home Theaters and Media Rooms

Theaters and media walls with sound insulation, conduit and lighting planned in.

Highland Park's permit exemption for low voltage covers work under 25 volts that cannot supply more than 50 watts, and line voltage circuits for a theater room cannot be Romex, BX or metal clad cable.

Learn more

Bedrooms and Egress Windows

Bedrooms with egress windows, wells and closets, to your town’s code.

Highland Park requires an approved cover or guardrail on any window or area well deeper than 30 inches, escape well or not, unless a terrace 36 inches or wider lies less than 30 inches below its rim.

Learn more

In Law Suites

Bedroom, bath and kitchenette below grade, with egress and the zoning checked.

Highland Park's zoning code defines a dwelling unit by its complete kitchen and bath, and describes caretaker's and servant's quarters in a single family house as having no kitchen, so we check a basement suite's layout with the City before it gets a full kitchen.

Learn more

Home Gyms

Rubber floors, room for a rack, circuits for treadmills, mirrors and a TV.

Learn more

Game Rooms

Pool tables, ping pong, golf simulators and bars, laid out with room to play.

Learn more

Kids’ Spaces and Home Offices

Playrooms, homework stations and quiet offices with built in storage and good light.

Learn more

Read My Basement

Six questions about your basement. The code issues, the weeks on site and what needs a permit.

Start the questions

Not Sure Yet?

Tell us what you have and what you want in Highland Park. We measure, then tell you what fits.

Get a free estimate

Basement ideas

Basement Ideas for Highland Park Homes

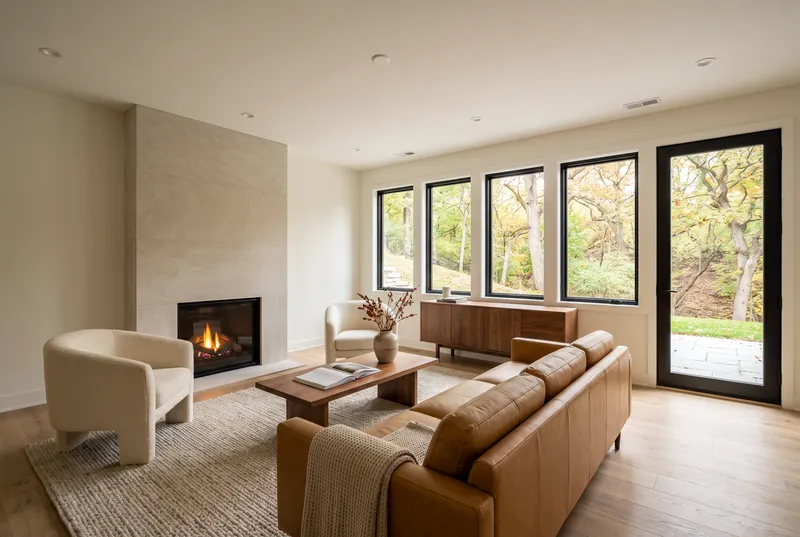
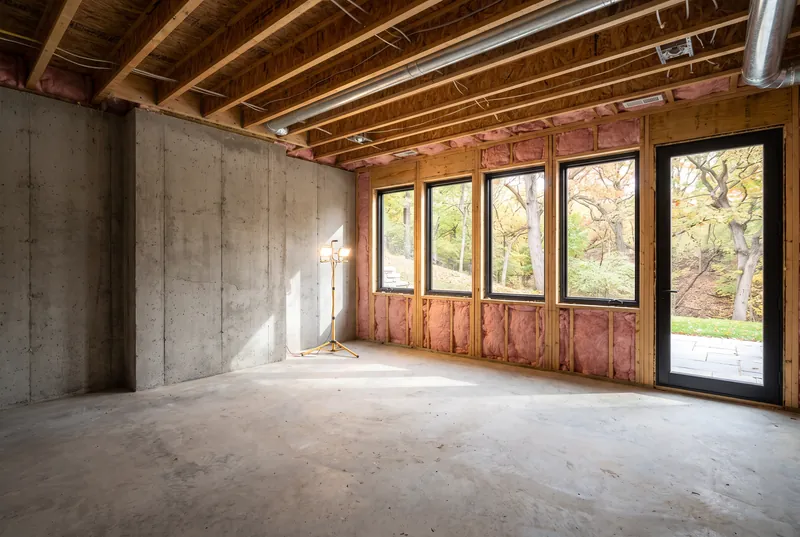
A walk out lower level with black framed windows and a door to the yard, a limestone fireplace, a walnut wet bar and a guest bedroom that looks out at the trees.

After: Walk out lower level lounge with a limestone fireplace, camel leather sofa and tall windows facing a wooded ravine
Before: Unfinished walk out lower level with a framed window wall, bare concrete walls and exposed joists
BeforeAfter
Before and after idea

Walk out lower level on a wooded ravine

Drag the slider to compare the unfinished basement with the finished design for the same space.

Why choose YMC

Why Highland Park Homeowners Call YMC

What you get when YMC finishes your basement.

Permits in our nameWe pull the permit with the City of Highland Park Department of Community Development, Building Division and book every inspection.
We register before we pullHighland Park has required every general contractor doing business in the City to hold a City licence since 1 March 1994, and the licence includes an open book test taken by an owner or principal of the firm.
About 22 miles awayOur office is on the West Side of Chicago, at 3222 W Grenshaw St.
We check the water firstWe will not frame over a wet basement, and we tell you so at the estimate.
Height and egress measuredFinished ceiling height and the way out are checked before anyone draws a room.
Free in home estimateWe measure, check for water and look at egress. Nothing to sign.

Common questions

Basement FAQ: Highland Park, IL

Does finishing a basement in Highland Park need a permit?

For anything beyond finish work, yes. The City's code exempts painting, papering, tiling, carpeting, cabinets, countertops and similar finishes, but new walls, wiring and plumbing go through a Residential Construction building permit on the Civic Access Portal.

Can I use Romex in a Highland Park basement?

No. The City's 2026 electrical amendments put nonmetallic sheathed cable, armoured cable and metal clad cable on the list of wiring methods that are not allowed, and current carrying conductors must be copper.

Will a basement renovation trigger a dye test?

It will if the renovation covers 50 square feet or more. Public Works dye tests your existing downspouts and sump pump drains, and permit approval depends on the result and on any corrections it calls for.

Does the City help with sewer backups?

Yes, through its voluntary sewer lateral cost share programme for single family homes, offered first come, first served. It covers lining or replacing the sanitary lateral, backflow devices and overhead sewers, needs a building permit, and begins with a City check for storm lines connected to the sanitary lateral.

How do I know if my lot is in a floodplain?

Open the City's interactive map and turn on the FEMA and City floodplain layers. FEMA's floodplain is the one tied to flood insurance, while the City's uses a higher threshold. The Sewer Section takes questions on 847.926.1150 during business hours.

Free estimate

Ready to Start Your Highland Park Basement?

Fill out the form and we will call to set a time to look at your basement in Highland Park. The estimate is free and there is nothing to sign.

Name, phone and ZIP are all we need. We call to set a time for the estimate.

Nearby areas

Also Serving Communities Near Highland Park

We finish basements across Chicago and the north and south suburbs.

Ready to Finish Your Basement in Highland Park?

Book a free estimate or give us a call. We measure, check the water and the height, and put a fixed price in writing.