
YMC Construction logoYMC ConstructionBasement finishing · Chicago
(773) 900-4815Mon to Sun, 9am to 6pm
Free Estimate

Basement bathrooms

Basement Bathrooms in Chicago & the Suburbs

A basement bathroom sits below the sewer line, so gravity does not help. The work that decides whether it lasts is under the floor: the ejector pit, the vent and the drains. We plan those first, then the tile.

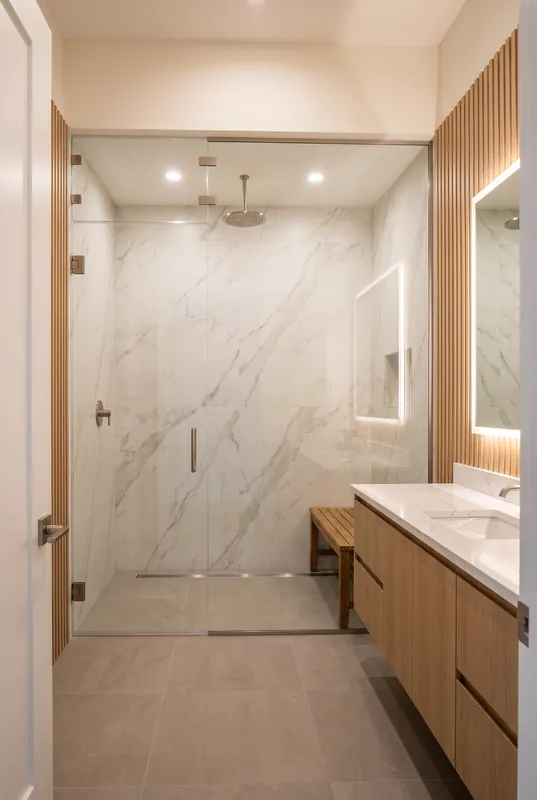
Spa style basement bathroom with a frameless glass steam shower, marble look tile, teak bench and floating white oak vanity

What is involved

Basement Bathrooms, Planned from the Slab Up

Most basement floors sit below the sewer main, so waste cannot run downhill to it. It goes into a sealed, vented pit cut into the slab and is pumped up by an ejector. That is concrete cutting, digging, a gas tight lid, a vent tied back into the stack and a dedicated circuit.

Get that right and the rest of the room is ordinary bathroom work: a waterproofed shower, a fan ducted outside, ground fault protection near the water, and finishes that suit the space. Half bath, full bath, a steam shower or a curbless shower built for ageing in place.

What the job includes

  • An ejector pit cut into the slab, with a sealed and vented lid
  • Drain lines under the floor and a vent tied into the stack
  • A dedicated circuit for the ejector pump
  • A shower waterproofed as one system, walls and pan
  • An exhaust fan ducted to the outside
  • Ground fault protected outlets near the water
  • Tile, vanity, toilet, glass and fixtures
  • Rough and final plumbing inspections booked by us

Basement ideas

Basement Bathrooms Ideas

Design examples for Chicago area basements. Open any photo for a closer look.

Planning notes

What to Know Before You Start

1Why it cannot share your sump

Code does not allow sewage and subsoil drainage in the same pit, so a below grade bathroom means a second pit next to the one you have. If a bid shows you a bathroom and no ejector pit, that is not a cheaper bid, it is an incomplete one.

Put the bathroom near the existing stack and the ejector run stays short. Put a bar or a laundry next to it and they can often share the same pit.

2Height and the lowest part of the ceiling

In Chicago a habitable room needs 7 feet of finished height, but a bathroom may be 6 feet 8 inches. That is why the bathroom often goes under the lowest part of the ceiling, where a duct or a beam would spoil a family room.

Suburbs set their own numbers, usually from the residential code with local changes. We measure and check the rule for your address before the room is drawn.

3Half bath, full bath or spa

A half bath is the simplest: a toilet and a vanity on the ejector. A full bath adds a shower or a tub, with a sealed membrane behind the tile. A steam shower needs a fully sealed enclosure, a vapour proof membrane and a generator with its own circuit.

For a parent or a guest who needs it, a curbless shower with blocking in the walls for grab bars and a wall hung vanity makes the room usable for years. The slab and the drain are planned for it from the start.

Local rules worth knowing

ChicagoChicago allows a 6 foot 8 inch ceiling in a basement bathroom, and the city counts a new private bathroom as 4 of the 5 water supply fixture units an Express permit allows.
SkokieSkokie's residential code amendments say plumbing fixtures connect to the sewer overhead, so a new basement bathroom is laid out around an ejector, plumbed by a licensed plumber under the permit.
GlenviewGlenview keeps bathroom switches and receptacles at least 30 inches, measured horizontally, from the edge of a tub or shower.
NorthbrookNorthbrook allows PEX water lines only as Type A with ASTM F1960 fittings, bans CPVC, and wants WaterSense fixtures where they are available.
Highland ParkHighland Park strikes PEX, CPVC and polypropylene from its approved water distribution pipe, so basement bathroom supply lines are planned in another approved material.
Evergreen ParkA basement bathroom needs the village plumbing permit, which asks for the plumber's state licence number and an Evergreen Park contractor licence number.
HomewoodHomewood requires Type L copper or galvanized water lines inside the house, does not allow wet venting and wants 48 hours' notice to the plumbing inspector before plumbing is closed in.
Tinley ParkTinley Park's code will not accept a basement bathroom as the only bathroom serving a living unit, and bathroom fans must run on timers.
Orland ParkOrland Park wants basement bathroom fans ducted outside in metal duct, a GFCI receptacle and a 7 foot ceiling.

Common questions

Basement Bathrooms FAQ

Why does a basement bathroom cost more than one upstairs?

Because the floor is below the sewer main. Waste has to go into a sealed, vented pit cut into your slab and be pumped up by an ejector. That is concrete cutting, excavation, a gas tight lid, a vent tied into the stack and a dedicated circuit, before any tile.

Can a basement bathroom use my existing sump pit?

No. Code does not allow sewage and subsoil drainage in the same pit, so a below grade bathroom needs its own ejector pit.

How much ceiling height does a basement bathroom need?

In the City of Chicago a bathroom may be 6 feet 8 inches, lower than the 7 feet a habitable room needs. Suburbs set their own rules, so we measure and check yours before the layout is drawn.

Can I have a curbless shower in a basement?

Often, yes. The floor has to slope to the drain with no curb, which in a basement means planning the slab, the drain height and the ejector line together. We look at it at the estimate.

Free estimate

Ready to Talk About Basement Bathrooms?

Fill out the form and we will call to set a time to look at your basement. The estimate is free and there is nothing to sign.

Name, phone and ZIP are all we need. We call to set a time for the estimate.