
YMC Construction logoYMC ConstructionBasement finishing · Chicago
(773) 900-4815Mon to Sun, 9am to 6pm
Free Estimate

Bedrooms and egress windows

Basement Bedrooms & Egress Windows

A basement room only counts as a bedroom if someone can get out of it in a fire. In most suburbs that means an egress window and a well dug outside it. In the City of Chicago the rule is different. We check your address first.

What is involved

Bedrooms and Egress Windows, Planned from the Slab Up

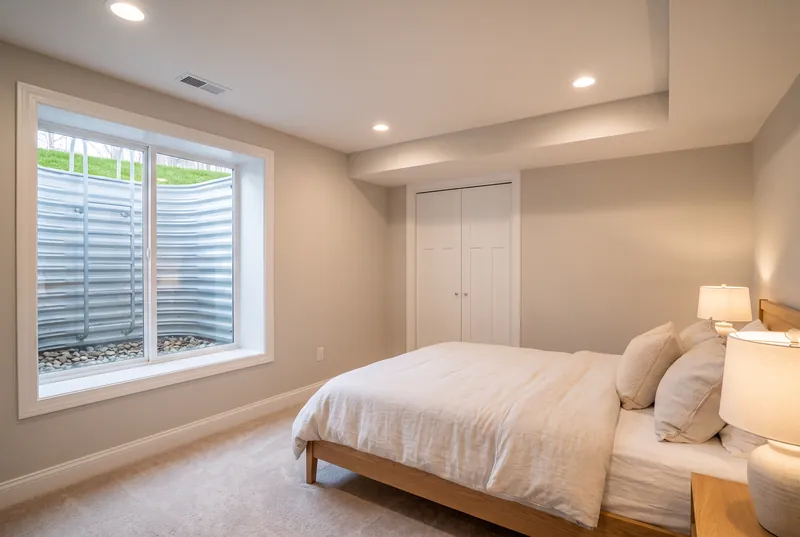
An egress window is a hole cut through the foundation, a new window set in it, and a well dug outside so the window can open and someone can climb out. The well is usually the bigger part of the job.

Around it, the bedroom needs what any bedroom needs: a closet, heat and cooling, outlets, light, and smoke and carbon monoxide alarms. A room without the escape opening is a den or an office, and a den does not appraise as a bedroom.

What the job includes

  • Cutting the foundation wall for the new opening
  • Excavation and a window well, with a ladder where it is deep
  • The egress window, trim and drainage at the well floor
  • Closets, doors and finishes
  • Heating and cooling supply to the room
  • Smoke and carbon monoxide alarms to code
  • Survey, permit and inspections handled by us

Basement ideas

Bedrooms and Egress Windows Ideas

Design examples for Chicago area basements. Open any photo for a closer look.

Planning notes

What to Know Before You Start

1The numbers in the suburbs

Most building departments here work from the International Residential Code. Under it, every basement sleeping room needs its own escape opening, and a finished basement needs one even if nobody sleeps down there. The opening needs 5.7 square feet net clear, at least 24 inches high, at least 20 inches wide, with a sill no more than 44 inches above the floor.

Below grade it also needs a well of at least 9 square feet with a 36 inch projection, and a permanent ladder if the well is deeper than 44 inches. Your village may amend those rules, and some go further. We check the local version before the room is drawn.

2The City of Chicago is different

When Chicago moved to its 2019 Building Code, the Department of Buildings told builders the new code has no egress window requirement for small residential buildings.

We still talk through an escape window for any room someone will sleep in, because the well and the excavation are a decision worth making on purpose, not by default.

3Alarms and the rest of the house

On many jobs the permit brings smoke and carbon monoxide alarms into scope for the whole house, not just the new room. Illinois also requires any newly installed smoke alarm to have a sealed ten year battery unless it is hardwired.

Budget for it from the start. It is a small line, and it is one an inspector will check.

Local rules worth knowing

ChicagoThe Chicago Building Code has no emergency escape opening requirement, but a basement bedroom still needs window glass equal to 6 percent of its floor area when more than 40 percent of the home is above grade, and a new window takes the job off the Express route.
EvanstonEvanston strikes exception 2 from the model code's escape opening section and its plumbing code wants every window well drained to the drain tile and sump, so a basement bedroom is planned with its window, well and drain together.
SkokieSkokie bars bedrooms below grade in both its zoning code and its residential code amendments, so a basement here becomes an office, gym or family room, still served by the escape window or outside door the Village requires.
GlenviewGlenview requires an emergency escape opening in every basement bedroom, plus one in the common area once the basement passes 2,000 square feet.
NorthbrookNorthbrook wants a 200 pound rated cover or a three foot railing on window wells facing a side lot line, and on front or rear wells within 36 inches of a finished walking surface.
Highland ParkHighland Park requires an approved cover or guardrail on any window or area well deeper than 30 inches, escape well or not, unless a terrace 36 inches or wider lies less than 30 inches below its rim.
Evergreen ParkCutting a new egress opening in a foundation wall is structural work, which the village wants submitted by an architect or structural engineer with their stamp.
Oak LawnAdding or replacing a window needs a permit in Oak Lawn, and the village treats a window well drain connected to the sewer as infiltration and inflow that must be repaired.
HomewoodHomewood deleted exception 2 to the residential code's escape opening requirement and the exceptions on minimum opening area and window well drainage, so basement bedroom escape windows follow the base rules.
Tinley ParkTinley Park's basement remodel requirements allow bedrooms below grade only where the basement is a walk out, so confirm the current rule with the village before you plan one.
Orland ParkEach basement sleeping room in Orland Park needs its own egress window or door, and window wells must be at least 3 feet by 3 feet with a fixed ladder past 44 inches deep.

Common questions

Bedrooms and Egress Windows FAQ

Does a basement bedroom need an egress window?

In the suburbs, almost always. Most villages here use the International Residential Code, which wants an escape opening of 5.7 square feet net clear for every basement sleeping room, with a well outside it. In the City of Chicago, the Department of Buildings told builders the 2019 code has no egress window requirement for small residential buildings. We check the rule for your address before the room is drawn.

How big does an egress window have to be?

Under the residential code most suburbs use: 5.7 square feet of net clear opening, at least 24 inches high and 20 inches wide, with the sill no more than 44 inches off the floor. The well outside needs at least 9 square feet and a 36 inch projection, and a ladder if it is deeper than 44 inches.

Does an egress window need a permit?

Yes. Cutting a foundation wall and digging a well is structural work, and some villages also want a plat of survey showing the new well. We prepare the submission and pull the permit in our name.

Free estimate

Ready to Talk About Bedrooms and Egress Windows?

Fill out the form and we will call to set a time to look at your basement. The estimate is free and there is nothing to sign.

Name, phone and ZIP are all we need. We call to set a time for the estimate.